Skip main navigation
Off market
  • $423,500

    3937 Wrexham Ct, Bensalem, PA 19020

    3beds
    2,100sqft
    SingleFamily
    Built in 1980
    2,178 Square Feet Lot
    $423,500 Zestimate®
    $202/sqft
    $2,876 Estimated rent

    Home value

    $423,500

    $402,000 - $449,000

    $2,876/mo

    Zestimate® history
    Loading
    Loading...

    Owner options

    List your home for rent

    $2,876/mo

    Rent Zestimate®

    Find your next renter with Zillow Rental Manager. Plus, with online applications, you can quickly screen prospective tenants – for free.

    Learn more

    $2,876/mo

    Rent Zestimate®

    Refinance and save

    $2,704/mo

    Est. payment

    Refinancing to a lower rate could help reduce your monthly payments and save thousands over the life of the loan.

    See today's rates

    $2,704/mo

    Est. payment

    Explore your selling options

    Work with a Zillow partner agent

    Leverage their expertise and Zillow's premium Showcase listings to get your home seen by more buyers.

    Get started

    List with your own agent

    Get your home in front of millions of buyers by listing it on Zillow.

    Learn how to do it

    Sell it yourself

    Take full control of how buyers see your home on Zillow by listing For Sale by Owner (FSBO).

    List your home

    What's special

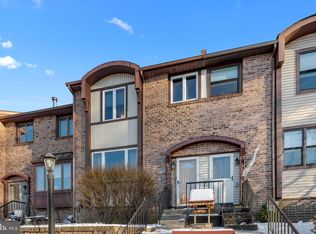
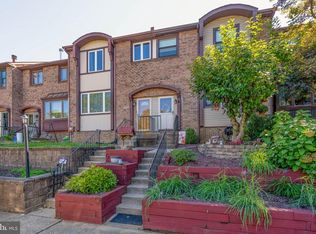
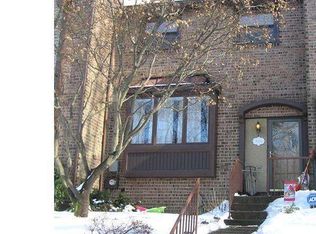
    Meticulously Cared for Like New Low Maintenance Exterior Spacious Town Home (No Association Fees) conveniently located in a secluded area near route 95 and Street Rd easy access to points in all directions. 1st floor includes large living room, recessed lighting, 8'x6' picture window, open floor plan to include dining room, LR and DR wall to wall, spacious eat in kitchen and up graded powder room with vanity, one piece Toto low profile toilet and hardwood flooring. Recently remodeled kitchen includes 36 oak cabinets, granite counter tops, ceramic back splash, all LG matching stainless appliances, French door refrigerator, microwave, disposal, dish washer, new hardwood floor, ceiling fan, new paint, picture window overlooking beautifully landscaped and hardscaped rear yard (with E.P. Henry materials). 2nd fl with two nice size bedrooms and a large master bedroom with one full wall of brightly lit closets with closet system, all bedrooms wall to wall. Nicely appointed tile hall bath with another one piece Toto low profile toilet. Lower level includes large family room with real brick wood burning fire place, wall to wall, recessed and spot lighting, beautiful tile bath with vanity, shower and gold color faucets, nice size shop area for those weekend projects, laundry room with sink, basement boasts plenty of storage space. Family room leads to peaceful rear yard with 19'x16' concrete patio, outdoor lighting, large garden shed. Features include 80 gallon water heater, temperature regulated diverters in all showers, ceiling fans, newer light fixtures, newer paint, high grade front storm door with pull down screen, insulated steel front door with electronic entry, well lit floored attic with attic fan. For an acceptable offer seller will include at no charge home generator, washer, dryer, kitchen refrigerator, all window treatments plus all the furniture (in like new condition) listed on attachment A at no charge to the right buyer, all as is condition. Basement refrigerator excluded. You do not want to miss this one time opportunity? make your appointment now!

    This property is off market, which means it's not currently listed for sale or rent on Zillow. This may be different from what's available on other websites or public sources.
    Facts & features

    Interior

    Bedrooms & bathrooms
    • Bedrooms: 3
    • Bathrooms: 3
    • Full bathrooms: 2
    • 1/2 bathrooms: 1
    Heating
    • Forced air, Heat pump, Gas
    Cooling
    • Central
    Features
    • SecuritySys, CeilngFan(s), BayWindow, Attic/HseFan, Replacement Windows
    • Flooring: Tile, Carpet, Hardwood, Linoleum / Vinyl
    Interior area
    • Total interior livable area: 2,100 sqft

    Property

    Features
    • Exterior features: Brick
    Lot
    • Size: 2,178 sqft
    Details
    • Parcel number: 02076208

    Construction

    Type & style
    • Home type: SingleFamily
    Materials
    • Frame
    Condition
    • Average+
    • Year built: 1980

    Community & neighborhood

    Location
    • Region: Bensalem

    Other

    Other facts
    • CurrentFinancing: Conventional
    • LocaleListingStatus: ACTIVE
    • Ownership: Fee Simple
    • Appliances: Disposal
    • BedroomSecond1Level: Upper 1
    • BedroomThird1Level: Upper 1
    • Design: 2-Story
    • DiningKitchen: EatInKitchen
    • ExteriorFeatures: Sidewalks, StreetLights, ExteriorLght
    • Foundation: ConcreteFoun
    • InteriorFeatures: SecuritySys, CeilngFan(s), BayWindow, Attic/HseFan, Replacement Windows
    • Kitchen1Level: Main
    • LivingRoomLevel: Main
    • OtherRm1Level: Upper 1
    • PoolType: NoPool
    • PropertyCondition: Average+
    • Roof: ShingleRoof, PitchedRoof
    • RoomList: Living Room, Bedroom-Master, Bedroom-Second, Bedroom-Third, Kitchen, Other Room 1, Other Room 2, Family Rm, Laundry Room
    • SewerSeptic: Public Sewer
    • State: PA
    • StoryList: Lower 1, Main, Upper 1
    • Water: Public
    • MainEntrance: Living Room
    • BedroomMaster1Level: Upper 1
    • CookingFuel: ElecCooking
    • HotWater: Electric
    • GarageSpaces: NoGarage
    • InteriorSquareFeetSource: Seller
    • Attics: PullDnStairs
    • ElectricService: CircBreakers
    • StructureList: Shed
    • LotDescription: RearYard, FrontYard
    • Parking: Street
    • LaundryType: LowFlrLndry
    • OtherRm2Level: Lower 1
    • Styles: StraightThru
    • FamilyRoomLevel: Lower 1
    • BuildingFacadeOrientation: West
    • LaundryRoomLevel: Lower 1
    • Ownership: Fee Simple

    Price history

    DateEventPrice
    9/22/2017Sold$240,000-4%$114/sqft
    Source: Public Record Report a problem
    9/21/2017Pending sale$249,900$119/sqft
    Source: Coldwell Banker Hearthside, Realtors #7018854 Report a problem
    9/12/2017Listed for sale$249,900$119/sqft
    Source: Coldwell Banker Hearthside Realtors-Huntingdon Val #7018854 Report a problem
    7/22/2017Pending sale$249,900$119/sqft
    Source: Coldwell Banker Hearthside, Realtors #7018854 Report a problem
    7/13/2017Listed for sale$249,900$119/sqft
    Source: Coldwell Banker Hearthside Realtors-Huntingdon Val #7018854 Report a problem

    Public tax history

    YearProperty taxesTax assessment
    2025$4,086 $17,960
    2024$4,086 +7.3%$17,960
    2023$3,810 +0.6%$17,960
    2022$3,788 $17,960
    2021$3,788 +1%$17,960
    2020$3,750 +4.7%$17,960
    2018$3,581 +0.6%$17,960
    2017$3,559 $17,960
    2016$3,559 $17,960
    2015-- $17,960
    2014-- $17,960
    2013-- $17,960
    2012-- $17,960
    2011-- $17,960
    2010-- $17,960
    2009-- $17,960
    2008-- $17,960
    2007-- $17,960
    2006-- $17,960
    2005-- $17,960 +300%
    2004-- $4,490
    2003-- $4,490
    2002-- $4,490
    2000-- $4,490

    Find assessor info on the county website

    Neighborhood: 19020

    Nearby schools

    GreatSchools rating
    Schools provided by the listing agent
    • High: Bensalem
    • District: Bensalem Twp

    Source: The MLS. This data may not be complete. We recommend contacting the local school district to confirm school assignments for this home.

    Get a cash offer in 3 minutes
    Find out how much your home could sell for in as little as 3 minutes with a no-obligation cash offer.
    Estimated market value
    $423,500
    Get a cash offer in 3 minutes
    Find out how much your home could sell for in as little as 3 minutes with a no-obligation cash offer.
    Estimated market value
    $423,500