Skip main navigation
Off market
  • $1,598,400

    39371 Natures Way N, Bethany Beach, DE 19930

    4beds
    3,400sqft
    Single Family Residence
    Built in 2000
    0.76 Acres Lot
    $1,598,400 Zestimate®
    $470/sqft
    $3,985 Estimated rent

    Home value

    $1,598,400

    $1.29M - $2.00M

    $3,985/mo

    Zestimate® history
    Loading
    Loading...

    Owner options

    List your home for rent

    $3,985/mo

    Rent Zestimate®

    Find your next renter with Zillow Rental Manager. Plus, with online applications, you can quickly screen prospective tenants – for free.

    Learn more

    $3,985/mo

    Rent Zestimate®

    Refinance and save

    $11,754/mo

    Est. payment

    Refinancing to a lower rate could help reduce your monthly payments and save thousands over the life of the loan.

    See today's rates

    $11,754/mo

    Est. payment

    Explore your selling options

    Work with a Zillow partner agent

    Leverage their expertise and Zillow's premium Showcase listings to get your home seen by more buyers.

    Get started

    List with your own agent

    Get your home in front of millions of buyers by listing it on Zillow.

    Learn how to do it

    Sell it yourself

    Take full control of how buyers see your home on Zillow by listing For Sale by Owner (FSBO).

    List your home

    What's special

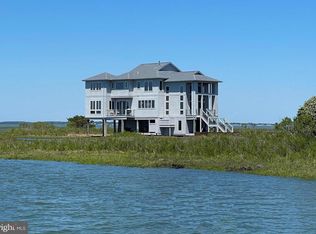
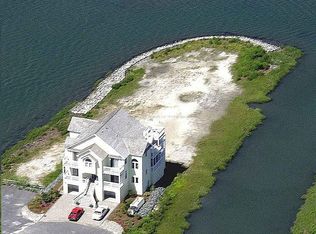
    Take in wide open vistas of the bay from every room of this sophisticated modern beach home, positioned on one of the most magnificent waterfront pieces of property on the point in The Cove, North Bethany. Offered with a deeded boat slip, absolutely no detail was spared in this masterpiece with high-end luxuries expected in today’s modern beach home. The remarkable entry features exquisite stone floors and a stunning teak akoro wood staircase that takes you to 3 en-suite bedrooms on the second floor including an impressive bayfront primary suite with a waterfront office and private deck. The main level features a modern teak custom kitchen with beautiful slate counters. The over-sized kitchen is wide open to an expansive great room with floor to ceiling glass on 3 sides, inviting the outdoors inside and leading to an expansive Brazilian Ipe hardwood deck. A fourth bedroom that is currently used as a den is also on this main level as well as a grill deck, second waterfront office and powder room. An outdoor shower and covered decks, kayak launch, storage room and carpenter’s room are on the ground level along with covered parking from your private bridge. Equipped with storm shutters and a new roof in 2020, this home has been maintained at a level that is hard to match. The amenity-rich gated community of The Cove offers a community pool, clubhouse with fitness room, tennis courts, a marina with boat ramp and slips as well as beach access directly across the street. Ready to be enjoyed this summer, rarely are homes of this caliber offered for sale.

    This property is not currently displayed as for sale or rent on Zillow. This may be different from what's on other websites or public sources.

    Zillow last checked:

    Listing updated:

    Listed by:

    LESLIE KOPP 302-541-5207,

    Long & Foster Real Estate, Inc.,

    Co-Listing Agent: Christi Arndt 302-245-5223,

    Long & Foster Real Estate, Inc.

    Bought with:

    LESLIE KOPP, RA-0003421

    Long & Foster Real Estate, Inc.

    Source: Bright MLS,MLS#: DESU2021356MLS Logo

    Facts & features

    Interior

    Bedrooms & bathrooms
    • Bedrooms: 4
    • Bathrooms: 4
    • Full bathrooms: 3
    • 1/2 bathrooms: 1
    • Main level bathrooms: 1
    • Main level bedrooms: 1
    Basement
    • Area: 0
    Heating
    • Forced Air, Propane
    Cooling
    • Central Air, Electric
    Appliances
    • Included: Dishwasher, Disposal, Dryer, Microwave, Refrigerator, Stainless Steel Appliance(s), Oven/Range - Gas, Washer, Water Heater, Electric Water Heater
    Features
    • Ceiling Fan(s), Combination Dining/Living, Combination Kitchen/Dining, Combination Kitchen/Living, Open Floorplan, Kitchen Island, Kitchen - Gourmet, Primary Bedroom - Bay Front, Primary Bath(s), Recessed Lighting, Soaking Tub, Bathroom - Stall Shower, Upgraded Countertops
    • Flooring: Carpet, Stone
    • Doors: Sliding Glass
    • Windows: Screens, Window Treatments
    • Has basement: No
    • Number of fireplaces: 1
    • Fireplace features: Gas/Propane
    Interior area
    • Total structure area: 3,400
    • Total interior livable area: 3,400 sqft
    • Finished area above ground: 3,400
    • Finished area below ground: 0

    Property

    Parking
    • Total spaces: 2
    • Parking features: Attached Carport, Driveway
    • Carport spaces: 2
    • Has uncovered spaces: Yes
    Accessibility
    • Accessibility features: None
    Features
    • Levels: Two
    • Stories: 2
    • Exterior features: Outdoor Shower, Barbecue
    • Pool features: Community
    • Has spa: Yes
    • Spa features: Bath
    • Has view: Yes
    • View description: Bay, Panoramic, Water
    • Has water view: Yes
    • Water view: Bay,Water
    • Waterfront features: Bayfront, Boat - Powered, Canoe/Kayak, Fishing Allowed, Personal Watercraft (PWC), Bay
    • Frontage length: Water Frontage Ft: 539
    Lot
    • Size: 0.76 Acres
    Details
    • Additional structures: Above Grade, Below Grade
    • Parcel number: 13405.00485.00
    • Zoning: MR
    • Special conditions: Standard

    Construction

    Type & style
    • Home type: SingleFamily
    • Architectural style: Coastal
    • Property subtype: Single Family Residence
    Materials
    • Frame, Stick Built
    • Foundation: Pilings
    • Roof: Shingle
    Condition
    • New construction: No
    • Year built: 2000

    Utilities & green energy

    • Sewer: Public Sewer
    • Water: Public

    Community & HOA

    Community
    • Features: Pool
    • Subdivision: Zacharias Cove
    HOA
    • Has HOA: Yes
    • Amenities included: Basketball Court, Boat Ramp, Gated, Marina/Marina Club, Pier/Dock, Pool, Tennis Court(s), Water/Lake Privileges
    • Services included: Common Area Maintenance, Pool(s), Pier/Dock Maintenance, Maintenance Grounds, Insurance, Security, Snow Removal, Road Maintenance, Management
    • HOA fee: $4,557 annually
    • HOA name: WILGUS ASSOCIATES
    Location
    • Region: Bethany Beach

    Financial & listing details

    • Price per square foot: $470/sqft
    • Annual tax amount: $2,485
    • Date on market: 5/20/2022
    • Listing agreement: Exclusive Right To Sell
    • Listing terms: Cash,Conventional
    • Exclusions: See Attached Exclusions List.
    • Ownership: Fee Simple
    • Road surface type: Paved

    Price history

    DateEventPrice
    7/14/2022Sold$2,600,000-10.2%$765/sqft
    Source: Bright MLS #DESU2021356 Report a problem
    6/28/2022Pending sale$2,895,000$851/sqft
    Source: Bright MLS #DESU2021356 Report a problem
    6/16/2022Contingent$2,895,000$851/sqft
    Source: Bright MLS #DESU2021356 Report a problem
    5/20/2022Listed for sale$2,895,000$851/sqft
    Source: Bright MLS #DESU2021356 Report a problem

    Public tax history

    Tax history is unavailable.

    Neighborhood: 19930

    Nearby schools

    GreatSchools rating
    Schools provided by the listing agent
    • District: Indian River

    Source: Bright MLS. This data may not be complete. We recommend contacting the local school district to confirm school assignments for this home.

    Get pre-qualified for a loan
    At Zillow Home Loans, we can pre-qualify you in as little as 5 minutes with no impact to your credit score.

    An equal housing lender. NMLS #10287.

    Sell for more on Zillow
    Get a Zillow Showcase℠ listing at no additional cost and you could sell for .
    $1,598,400
    2% more
    +$31,968
    With Zillow Showcase(estimated)
    $1,630,368