Perched atop a picturesque hill on over two acres, this stately home combines space, comfort, and an exceptional layout perfect for entertaining friends and family. The long, winding driveway passes through the gated entrance and leads to the welcoming front door. Upon entering, a grand two-story foyer makes an impressive first statement. The main level boasts expansive rooms, bathed in an abundance of natural light, and thoughtfully designed for both gatherings and comfortable daily living. The family room is anchored by a cozy fireplace, while the separate den offers flexible space that can easily serve as a quiet home office. The kitchen features a fantastic layout that maximizes both space and functionality. With expansive quartz countertops and an abundance of storage, it offers plenty of room for meal prep and organization. The sleek stainless steel appliances add a modern touch, while the stylish beverage station provides the perfect spot to make your favorite drink. Whether hosting formal dinners in the dining room or enjoying casual meals in the sunlit breakfast nook, this home caters to every occasion. The serene sunroom offers a tranquil space to unwind while overlooking the lush backyard and sparkling 9 foot pool. Upstairs, the oversized primary suite is a true sanctuary with elegant trey ceilings and his-and-her walk-in closets. The spa-like ensuite bath has dual vanities, a soaking tub, and walk-in shower. Three additional bedrooms provide ample space for family and guests, while the secondary bath features separate vanities and a modern waterfall shower. The finished daylight basement is a fantastic bonus, featuring a large rec room, kitchenette, and full bathCoit could even serve as a private teen suite or a spacious fifth bedroom. With direct access to the backyard, pool, and gazebo, this space offers seamless indoor-outdoor living at its finest. A dedicated storage room and expansive workshop provide endless possibilities, whether for seasonal items, a home gym, or a creative workspace. Additionally, a backyard shed with electricity offers even more flexibility, making it ideal for a workshop, hobby space, or extra storage. Outdoor enthusiasts will appreciate the homeCOs proximity to Stone Mountain Park, Yellow River Wildlife Sanctuary, and Lenora Park, with trails, a dog park, and sports facilities. Situated in a quiet community with no HOA, this home offers the perfect blend of privacy and accessibility, while being conveniently located near restaurants, shopping, and Highways 124, 78, and 20.
Closed
Street View
$575,000
3938 Belle Glade Ct, Snellville, GA 30039
4beds
4,472sqft
Single Family Residence
Built in 1988
2.06 Acres Lot
$609,800 Zestimate®
$129/sqft
$3,455 Estimated rent
Home value
$609,800
$567,000 - $659,000
$3,455/mo
Zestimate® history
Owner options
List your home for rent
$3,455/mo
Rent Zestimate®
Find your next renter with Zillow Rental Manager. Plus, with online applications, you can quickly screen prospective tenants – for free.
$3,455/mo
Rent Zestimate®
Refinance and save
$3,598/mo
Est. payment
Refinancing to a lower rate could help reduce your monthly payments and save thousands over the life of the loan.
$3,598/mo
Est. payment
Explore your selling options
Work with a Zillow partner agent
Leverage their expertise and Zillow's premium Showcase listings to get your home seen by more buyers.
Get startedList with your own agent
Get your home in front of millions of buyers by listing it on Zillow.
Learn how to do itSell it yourself
Take full control of how buyers see your home on Zillow by listing For Sale by Owner (FSBO).
List your homeWhat's special
Zillow last checked:
Listing updated:
Listed by:
Chenese Forbes 678-613-2046,
Keller Williams Realty North Atlanta
Bought with:
Lytice Brown, 350778
NorthGroup Real Estate Inc
Source: GAMLS,MLS#: 10474371
Facts & features
Interior
Bedrooms & bathrooms
- Bedrooms: 4
- Bathrooms: 4
- Full bathrooms: 3
- 1/2 bathrooms: 1
Rooms
- Room types: Den, Family Room, Laundry, Sun Room
Dining room
- Features: Separate Room
Kitchen
- Features: Breakfast Bar, Breakfast Room, Kitchen Island, Pantry
Heating
- Central, Forced Air
Cooling
- Ceiling Fan(s), Central Air, Zoned
Appliances
- Included: Dishwasher, Microwave, Oven, Refrigerator
- Laundry: Other
Features
- Bookcases, Other, Split Bedroom Plan, Tray Ceiling(s), Walk-In Closet(s)
- Flooring: Carpet, Hardwood, Tile
- Windows: Bay Window(s), Double Pane Windows
- Basement: Bath Finished,Daylight,Exterior Entry,Finished,Interior Entry
- Number of fireplaces: 1
- Fireplace features: Family Room
- Common walls with other units/homes: No Common Walls
Interior area
- Total structure area: 4,472
- Total interior livable area: 4,472 sqft
- Finished area above ground: 4,472
- Finished area below ground: 0
Property
Parking
- Total spaces: 2
- Parking features: Attached, Garage, Off Street, Parking Pad, Side/Rear Entrance
- Has attached garage: Yes
- Has uncovered spaces: Yes
Features
- Levels: Three Or More
- Stories: 3
- Patio & porch: Deck
- Has private pool: Yes
- Pool features: In Ground
- Fencing: Back Yard
- Body of water: None
Lot
- Size: 2.06 Acres
- Features: Private
Details
- Additional structures: Gazebo, Shed(s)
- Parcel number: R4338 011
Construction
Type & style
- Home type: SingleFamily
- Architectural style: Traditional
- Property subtype: Single Family Residence
Materials
- Stucco
- Roof: Composition
Condition
- Resale
- New construction: No
- Year built: 1988
Utilities & green energy
- Sewer: Septic Tank
- Water: Public
- Utilities for property: Cable Available, Electricity Available, High Speed Internet, Natural Gas Available, Phone Available, Water Available
Community & HOA
Community
- Features: None
- Security: Gated Community, Smoke Detector(s)
- Subdivision: Belle Glade Forest West
HOA
- Has HOA: No
- Services included: None
Location
- Region: Snellville
Financial & listing details
- Price per square foot: $129/sqft
- Tax assessed value: $583,200
- Annual tax amount: $7,864
- Date on market: 3/7/2025
- Cumulative days on market: 26 days
- Listing agreement: Exclusive Right To Sell
- Listing terms: Cash,Conventional,FHA,VA Loan
- Electric utility on property: Yes
Price history
| Date | Event | Price |
|---|---|---|
| 4/14/2025 | Sold | $575,000$129/sqft |
Source:  GAMLS #10474371 Report a problem GAMLS #10474371 Report a problem | ||
| 4/2/2025 | Pending sale | $575,000$129/sqft |
Source:  FMLS GA #7525351 Report a problem FMLS GA #7525351 Report a problem | ||
| 3/17/2025 | Price change | $575,000-4.2%$129/sqft |
Source: GAMLS #10474371 Report a problem | ||
| 3/7/2025 | Listed for sale | $600,000+14.3%$134/sqft |
Source: FMLS GA #7525351 Report a problem | ||
| 5/19/2023 | Sold | $525,000$117/sqft |
Source: Public Record Report a problem | ||
| 5/2/2023 | Pending sale | $525,000$117/sqft |
Source: GAMLS #20119496 Report a problem | ||
| 5/2/2023 | Listed for sale | $525,000+5.4%$117/sqft |
Source: FMLS GA #7210042 Report a problem | ||
| 12/28/2022 | Sold | $498,000$111/sqft |
Source: Public Record Report a problem | ||
| 11/24/2022 | Pending sale | $498,000$111/sqft |
Source: FMLS GA #7134739 Report a problem | ||
| 11/16/2022 | Contingent | $498,000$111/sqft |
Source: FMLS GA #7134739 Report a problem | ||
| 11/16/2022 | Pending sale | $498,000$111/sqft |
Source: GAMLS #10104370 Report a problem | ||
| 10/26/2022 | Listed for sale | $498,000+38.3%$111/sqft |
Source: FMLS GA #7134739 Report a problem | ||
| 12/9/2005 | Sold | $360,000+12.5%$81/sqft |
Source: Public Record Report a problem | ||
| 6/24/2002 | Sold | $320,000$72/sqft |
Source: Public Record Report a problem | ||
Public tax history
| Year | Property taxes | Tax assessment |
|---|---|---|
| 2025 | $8,621 +9.6% | $233,280 +11.1% |
| 2024 | $7,864 +5% | $210,000 +5.4% |
| 2023 | $7,486 | $199,200 +1.8% |
| 2022 | -- | $195,640 +34.9% |
| 2021 | -- | $145,000 +21.8% |
| 2020 | -- | $119,000 |
| 2019 | -- | $119,000 +13.5% |
| 2018 | $3,894 +0.8% | $104,880 |
| 2016 | $3,863 -1.1% | $104,880 |
| 2015 | $3,908 | $104,880 |
| 2014 | $3,908 -0.6% | $104,880 |
| 2013 | $3,932 | $104,880 |
| 2012 | -- | $104,880 |
| 2011 | -- | $104,880 -13.9% |
| 2010 | -- | $121,880 |
| 2009 | -- | $121,880 |
| 2007 | -- | $121,880 |
| 2006 | -- | $121,880 |
| 2005 | -- | $121,880 |
| 2004 | -- | $121,880 |
| 2003 | $528 -80% | $121,880 +28.6% |
| 2002 | $2,633 -3% | $94,800 |
| 2001 | $2,715 | $94,800 |
Find assessor info on the county website
Neighborhood: 30039
Nearby homes
- $737,1005 bd5 ba7.4k sqft3958 Belle Glade Ct, Snellville, GA 30039Off Market
- $545,0004 bd4 ba3.3k sqft3835 Belle Glade Trl, Snellville, GA 30039Sold

- $590,0006 bd4 ba3.9k sqft3815 Belle Glade Trl, Snellville, GA 30039Sold
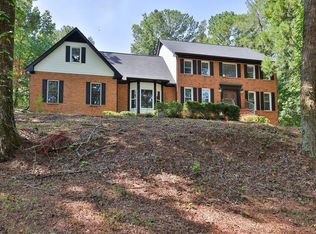
- $576,0005 bd3 ba4.1k sqft3855 Belle Glade Trl, Snellville, GA 30039Off Market

- $554,5004 bd3 ba3.3k sqft3929 Belle Glade Ct, Snellville, GA 30039Off Market
- $553,2005 bd4 ba3.7k sqft3959 Belle Glade Ct, Snellville, GA 30039Off Market
- $565,0004 bd4 ba-- sqft3968 Belle Glade Ct, Snellville, GA 30039Sold
- $758,1004 bd5 ba5.7k sqft3949 Belle Glade Ct, Snellville, GA 30039Off Market
Nearby schools
GreatSchools rating
- 8/10Rosebud Elementary SchoolGrades: PK-5Distance: 4.5 mi
- 6/10Grace Snell Middle SchoolGrades: 6-8Distance: 6.5 mi
- 3/10South Gwinnett High SchoolGrades: 9-12Distance: 5.7 mi
Schools provided by the listing agent
- Elementary: Norton
- Middle: Snellville
- High: South Gwinnett
Source: GAMLS. This data may not be complete. We recommend contacting the local school district to confirm school assignments for this home.
Get a cash offer in 3 minutes
Find out how much your home could sell for in as little as 3 minutes with a no-obligation cash offer.
Estimated market value
$609,800
Get a cash offer in 3 minutes
Find out how much your home could sell for in as little as 3 minutes with a no-obligation cash offer.
Estimated market value
$609,800
- Georgia
- Gwinnett County
- Snellville
- 30039
- 3938 Belle Glade Ct
Nearby cities
Nearby neighborhoods
Nearby zip codes
Other Snellville Topics
