Skip main navigation
Closed
  • $600,000

    3938 Blackhawk Cir, Eagan, MN 55122

    5beds
    2,796sqft
    Single Family
    Built in 1972
    0.32 Acres Lot
    $594,800 Zestimate®
    $215/sqft
    $3,070 Estimated rent

    Home value

    $594,800

    $565,000 - $625,000

    $3,070/mo

    Zestimate® history
    Loading
    Loading...

    Owner options

    List your home for rent

    $3,070/mo

    Rent Zestimate®

    Find your next renter with Zillow Rental Manager. Plus, with online applications, you can quickly screen prospective tenants – for free.

    Learn more

    $3,070/mo

    Rent Zestimate®

    Refinance and save

    $3,715/mo

    Est. payment

    Refinancing to a lower rate could help reduce your monthly payments and save thousands over the life of the loan.

    See today's rates

    $3,715/mo

    Est. payment

    Explore your selling options

    Work with a Zillow partner agent

    Leverage their expertise and Zillow's premium Showcase listings to get your home seen by more buyers.

    Get started

    List with your own agent

    Get your home in front of millions of buyers by listing it on Zillow.

    Learn how to do it

    Sell it yourself

    Take full control of how buyers see your home on Zillow by listing For Sale by Owner (FSBO).

    List your home

    What's special

    Hot tubTimeless hardwood floorsGranite double vanityDouble ovenBrand-new refrigerator and microwaveBeautifully tiled walk-in showerMaintenance-free deck
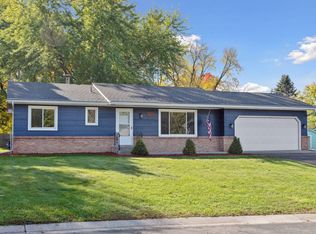
    Step into a home where every detail has been thoughtfully elevated-this stunningly renovated 5-bedroom, 3-bath 4 car garage ranch offers effortless, truly move-in-ready living wrapped in timeless style and modern luxury. Perfectly tucked away on a quiet, tree-lined cul-de-sac in a highly sought-after neighborhood, this exceptional property delivers an inviting blend of warmth, sophistication, and everyday comfort. At the heart of the home, the fully remodeled chef's kitchen is nothing short of spectacular-designed to both impress and inspire. Rich, beautifully crafted cabinetry with soft-close drawer pairs seamlessly with gleaming quartz countertops, while the expensive 9.5-foot island becomes the natural centerpiece for gatherings, conversation, and entertaining. A double oven and brand-new refrigerator and microwave make hosting seamless and enjoyable. The main level is adorned with timeless hardwood floors, solid core oak doors, and fresh, modern paint tones, all complemented by a charming stone gas fireplace that creates a cozy, elegant focal point in the oversized dining area. The spacious primary suite serves as a serene, spa-like retreat-your own private escape at the end of the day. A generous walk-in closet provides ample storage, while the luxurious en-suite bath features heated tile floors that extend into a beautifully tiled walk-in shower, a granite double vanity, and refined finishes that evoke comfort and indulgence. Downstairs, the expansive lower level invites you to relax and unwind, offering plush newer carpet, a custom-built oak bar perfect for entertaining, a fully remodeled bathroom, and two additional bedrooms with egress windows that provide both light and flexibility. A large bonus room offers endless possibilities-ideal for a home gym, media room, playroom, or private office space. Outdoors, the property transforms into your own personal sanctuary. Lush, professionally curated landscaping, including sprinkler system, boasts mature trees and vibrant perennials create a picturesque setting, while the fully fenced backyard ensures privacy and tranquility. Gather around the beautifully designed fire pit area, or enjoy quiet mornings and lively evenings on the maintenance-free deck in the hot tub or stamped concrete patio-each space designed for relaxation and connection. Car enthusiasts and hobbyists alike will appreciate the rare, heated 4-car garage with convenient drive-through access and custom cabinetry, along with a spacious 14'x16' shed offering exceptional additional storage. Ideally located just minutes from premier shopping, dining, and the airport, this home provides unmatched convenience while maintaining the peaceful charm of an established community. With extensive updates, meticulous care, and pride of ownership evident throughout, this remarkable home offers a rare opportunity to simply move in and start living beautifully. Opportunities like this are few and far between-schedule your private showing today and experience it for yourself.

    Zillow last checked:

    Listing updated:

    Listed by:

    Ryan Beardsley 612-991-2630,

    RE/MAX Advantage Plus,

    The Minnesota Real Estate Team 952-649-1456

    Bought with:

    Lisa C Carter

    RE/MAX Results

    Source: NorthstarMLS as distributed by MLS GRID,MLS#: 7068885MLS Logo

    Facts & features

    Interior

    Bedrooms & bathrooms
    • Bedrooms: 5
    • Bathrooms: 3
    • Full bathrooms: 1
    • 3/4 bathrooms: 2
    Bedroom
    • Level: Main
    • Area: 209 Square Feet
    • Dimensions: 19x11
    Bedroom 2
    • Level: Main
    • Area: 182 Square Feet
    • Dimensions: 14x13
    Bedroom 3
    • Level: Main
    • Area: 132 Square Feet
    • Dimensions: 12x11
    Bedroom 4
    • Level: Lower
    • Area: 156 Square Feet
    • Dimensions: 13x12
    Bedroom 5
    • Level: Lower
    • Area: 143 Square Feet
    • Dimensions: 13x11
    Dining room
    • Level: Main
    • Area: 220 Square Feet
    • Dimensions: 20x11
    Family room
    • Level: Lower
    • Area: 450 Square Feet
    • Dimensions: 30x15
    Flex room
    • Level: Lower
    • Area: 220 Square Feet
    • Dimensions: 20x11
    Kitchen
    • Level: Main
    • Area: 315 Square Feet
    • Dimensions: 21x15
    Laundry
    • Level: Lower
    • Area: 260 Square Feet
    • Dimensions: 20x13
    Living room
    • Level: Main
    • Area: 322 Square Feet
    • Dimensions: 23x14
    Heating
    • Forced Air, Fireplace(s), Hot Water, Humidifier, In-Floor Heating
    Cooling
    • Central Air
    Appliances
    • Included: Dishwasher, Disposal, Double Oven, Dryer, Exhaust Fan, Gas Water Heater, Microwave, Range, Refrigerator, Stainless Steel Appliance(s), Washer, Water Softener Rented
    • Laundry: In Basement, Electric Dryer Hookup, Lower Level, Laundry Room, Sink, Washer Hookup
    Features
    • Basement: Daylight,Drain Tiled,Egress Window(s),Finished,Full,Storage Space,Sump Basket,Tile Shower
    • Number of fireplaces: 1
    • Fireplace features: Circulating, Gas, Stone
    Interior area
    • Total structure area: 3,104
    • Total interior livable area: 2,796 sqft
    • Finished area above ground: 1,608
    • Finished area below ground: 1,188

    Property

    Parking
    • Total spaces: 4
    • Parking features: Attached, Concrete, Garage, Garage Door Opener, Heated Garage, Insulated Garage, Storage
    • Attached garage spaces: 4
    • Has uncovered spaces: Yes
    • Details: Garage Dimensions (36x34)
    Accessibility
    • Accessibility features: Doors 36"+, Door Lever Handles
    Features
    • Levels: One
    • Stories: 1
    • Patio & porch: Composite Decking, Covered, Deck, Front Porch, Patio, Porch
    • Pool features: None
    • Has spa: Yes
    • Spa features: Hot Tub
    • Fencing: Privacy,Wood
    Lot
    • Size: 0.32 Acres
    • Dimensions: 87 x 134 x 152 x 141
    • Features: Near Public Transit, Tree Coverage - Light, Tree Coverage - Medium
    Details
    • Additional structures: Storage Shed
    • Foundation area: 1608
    • Parcel number: 101670709100
    • Zoning description: Residential-Single Family

    Construction

    Type & style
    • Home type: SingleFamily
    • Property subtype: Single Family
    Materials
    • Block, Brick, Concrete
    • Roof: Age Over 8 Years,Architectural Shingle,Pitched
    Condition
    • New construction: No
    • Year built: 1972

    Utilities & green energy

    • Electric: Circuit Breakers, 200+ Amp Service, Power Company: Dakota Electric Association
    • Gas: Natural Gas
    • Sewer: City Sewer/Connected
    • Water: City Water/Connected

    Community & neighborhood

    Location
    • Region: Eagan

    HOA & financial

    HOA
    • Has HOA: No

    Other

    Other facts
    • Road surface type: Paved

    Price history

    DateEventPrice
    7/1/2026Sold$600,000+1.7%$215/sqft
    Source: NorthstarMLS as distributed by MLS GRID #7068885 Report a problem
    6/8/2026Pending sale$589,900$211/sqft
    Source: NorthstarMLS as distributed by MLS GRID #7068885 Report a problem
    5/20/2026Listed for sale$589,900+195.1%$211/sqft
    Source: NorthstarMLS as distributed by MLS GRID #7068885 Report a problem
    10/5/2000Sold$199,900+39.8%$71/sqft
    Source: Public Record Report a problem
    5/29/1998Sold$143,000$51/sqft
    Source: Public Record Report a problem

    Public tax history

    YearProperty taxesTax assessment
    2024$4,522 -0.1%$468,200 -1.5%
    2023$4,526 +2.3%$475,200 +4.2%
    2022$4,426 +11.5%$455,900 +15.1%
    2021$3,968 +2.6%$396,200 +9.8%
    2020$3,868 -2.7%$360,937 -0.1%
    2019$3,976 $361,200 +5.6%
    2018$3,976 +1.5%$342,000 +12.2%
    2017$3,918 +8.6%$304,700 +6.7%
    2016$3,608 +6.8%$285,700 +9.4%
    2015$3,378 +0.4%$261,202 +2.8%
    2014$3,364 +6.6%$254,008 +23.2%
    2013$3,157 +932.8%$206,157
    2012$306 -89.9%--
    2011$3,026 +2.7%--
    2010$2,946 -1%--
    2009$2,975 -0.9%--
    2008$3,001 +15%--
    2007$2,611 +2.8%--
    2006$2,539 +20.8%--
    2004$2,102 +2.1%--
    2003$2,057 +15.5%--
    2002$1,781 -19.6%--
    2001$2,216 --

    Find assessor info on the county website

    Neighborhood: 55122

    Nearby schools

    GreatSchools rating
    Get a cash offer in 3 minutes
    Find out how much your home could sell for in as little as 3 minutes with a no-obligation cash offer.
    Estimated market value
    $594,800
    Get a cash offer in 3 minutes
    Find out how much your home could sell for in as little as 3 minutes with a no-obligation cash offer.
    Estimated market value
    $594,800