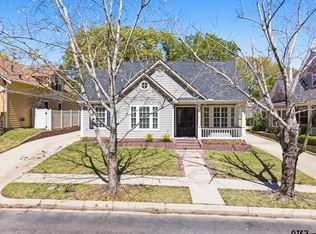
Welcome home to this charming 3 bedroom, 3.5 bath property tucked inside the highly desirable Charleston Park — a community known for its South Carolina–inspired architecture, quiet lamp-lit streets, and unbeatable location just minutes from UT Tyler and top medical facilities. This home has picture-perfect curb appeal with its timeless Hardie board exterior, lush landscaping, and inviting front porch framed by climbing vines. Step inside to an elegant parlor room with a cozy fireplace, then continue down the hall to the spacious main living area featuring decorative wainscoting, abundant natural light, and beautiful views of the backyard oasis. The open-concept layout flows seamlessly into a gourmet kitchen complete with double ovens, ample cabinetry, and a bartop seating area, plus a dedicated dining space perfect for gatherings. Step outside and you’ll fall in love with the backyard — a rare double lot that’s been transformed into a true retreat. Enjoy a sparkling saltwater gunite pool with a vanishing-edge spa, a gas firepit with built-in seating, mature landscaping, and plenty of space for gardening or entertaining. The versatile pool house cabana, complete with a mini kitchen and full bathroom, opens to the pool via a garage door and could easily serve as a game room, guest quarters, or even a fourth bedroom. Inside, the primary suite is a true escape with a custom trim accent wall, spacious walk-in closet, and a luxurious ensuite bath with double pedestal sinks and a walk-in shower. The main level also offers a generous utility room with a picturesque window overlooking the backyard. Upstairs, you’ll find a large bonus space and two additional bedrooms — each with ample closet space — sharing a well-appointed bath. A three-car garage rounds out the property, providing even more storage and flexibility. This home is a rare find in one of East Texas’ most sought-after neighborhoods — don’t miss your chance to make it yours!
Sold
Zillow last checked:
Listing updated:
Bought with:
David Kurtz
Dwell Realty
Source: GTARMLS,MLS#: 25014853
Price history
| Date | Event | Price |
|---|---|---|
| 10/12/2026 | Listing removed | $699,000$233/sqft |
Source:  GTARMLS #26009633 Report a problem GTARMLS #26009633 Report a problem | ||
| 7/10/2026 | Listed for sale | $699,000+21.6%$233/sqft |
Source: GTARMLS #26009633 Report a problem | ||
| 11/10/2025 | Sold | -- |
Source: GTARMLS #25014853 Report a problem | ||
| 10/7/2025 | Pending sale | $575,000$191/sqft |
Source: GTARMLS #25014853 Report a problem | ||
| 10/6/2025 | Listed for sale | $575,000-4%$191/sqft |
Source: GTARMLS #25014853 Report a problem | ||
| 9/26/2025 | Listing removed | $599,000$199/sqft |
Source: NTREIS #20899824 Report a problem | ||
| 8/14/2025 | Price change | $599,000-4.2%$199/sqft |
Source: NTREIS #20899824 Report a problem | ||
| 4/21/2025 | Price change | $625,000-2.3%$208/sqft |
Source: GTARMLS #25004984 Report a problem | ||
| 4/3/2025 | Listed for sale | $640,000+6.8%$213/sqft |
Source: GTARMLS #25004984 Report a problem | ||
| 10/1/2021 | Sold | -- |
Source: GTARMLS #10136277 Report a problem | ||
| 8/19/2021 | Pending sale | $599,000$199/sqft |
Source:  RE/MAX International #14605930 Report a problem RE/MAX International #14605930 Report a problem | ||
| 8/11/2021 | Price change | $599,000-4.2%$199/sqft |
Source: GTARMLS #10136277 Report a problem | ||
| 7/30/2021 | Listed for sale | $625,000$208/sqft |
Source: RE/MAX International #14605930 Report a problem | ||
| 7/26/2021 | Pending sale | $625,000$208/sqft |
Source: RE/MAX International #14605930 Report a problem | ||
| 6/29/2021 | Price change | $625,000-3.7%$208/sqft |
Source: NTREIS #14605930 Report a problem | ||
| 6/18/2021 | Listed for sale | $649,000$216/sqft |
Source: GTARMLS #10136277 Report a problem | ||
| 8/14/2014 | Sold | -- |
Source: Agent Provided Report a problem | ||

Sell for more on Zillow
Get a Zillow Showcase℠ listing at no additional cost and you could sell for .
$675,000
2% more
+$13,500
With Zillow Showcase(estimated)
$688,500
