Skip main navigation
Sold for $200,000
  • $200,000

    3938 Cold Stream Way, Dayton, OH 45430

    3beds
    2,346sqft
    Condominium
    Built in 1993
    -- sqft lot
    $201,000 Zestimate®
    $85/sqft
    $2,710 Estimated rent

    Home value

    $201,000

    $191,000 - $211,000

    $2,710/mo

    Zestimate® history
    Loading
    Loading...

    Owner options

    List your home for rent

    $2,710/mo

    Rent Zestimate®

    Find your next renter with Zillow Rental Manager. Plus, with online applications, you can quickly screen prospective tenants – for free.

    Learn more

    $2,710/mo

    Rent Zestimate®

    Refinance and save

    $1,848/mo

    Est. payment

    Refinancing to a lower rate could help reduce your monthly payments and save thousands over the life of the loan.

    See today's rates

    $1,848/mo

    Est. payment

    Explore your selling options

    Work with a Zillow partner agent

    Leverage their expertise and Zillow's premium Showcase listings to get your home seen by more buyers.

    Get started

    List with your own agent

    Get your home in front of millions of buyers by listing it on Zillow.

    Learn how to do it

    Sell it yourself

    Take full control of how buyers see your home on Zillow by listing For Sale by Owner (FSBO).

    List your home

    What's special

    Third large bedroomExpansive three-level layoutSweeping architectural featuresAttached bathroom
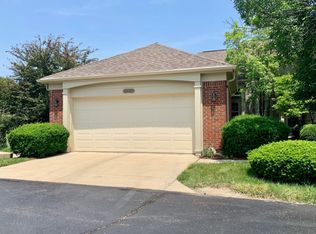
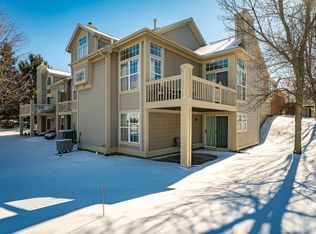
    Attention Handy Buyers & Visionaries: Beavercreek condo priced for an AS-IS sale. Sweeping architectural features, an expansive three-level layout, and an unbeatable location come together in this Beavercreek condo. Discover an incredible opportunity to build immediate sweat equity in the highly desirable Summit Ridge neighborhood. Perfect for ambitious handy-buyers, DIY enthusiasts, or owner-occupant investors, this sprawling condo offers the space of a single-family home with the ease of condo living. Located near popular shopping, dining, major highway access, and the area's premier bike path system, the location simply cannot be beat. The lower level is perfect for multi-generational living, featuring a third large bedroom, a separate room/walk-in closet, an attached bathroom, a spacious secondary living room, and its own sliding door walkout to a private patio. Bring your vision, your contractor, and your design ideas—this home requires a complete renovation and is being sold strictly AS-IS. The property has experienced water intrusion and needs remediation in the utility room and attic space, and all bathrooms and the kitchen are ready for a full overhaul.

    Zillow last checked:

    Listing updated:

    Listed by:

    Lynda Anello (866)212-4991,

    eXp Realty

    Bought with:

    Test Member

    Test Office

    Source: DABR MLS,MLS#: 950234MLS LogoOriginating MLS: Dayton Area Board of REALTORS

    Facts & features

    Interior

    Bedrooms & bathrooms
    • Bedrooms: 3
    • Bathrooms: 4
    • Full bathrooms: 3
    • 1/2 bathrooms: 1
    • Main level bathrooms: 1
    Primary bedroom
    • Level: Second
    • Dimensions: 12 x 16
    Bedroom
    • Level: Second
    • Dimensions: 12 x 14
    Bedroom
    • Level: Second
    • Dimensions: 11 x 15
    Breakfast room nook
    • Level: Main
    • Dimensions: 8 x 8
    Dining room
    • Level: Main
    • Dimensions: 11 x 15
    Family room
    • Level: Basement
    • Dimensions: 13 x 16
    Kitchen
    • Level: Main
    • Dimensions: 10 x 12
    Laundry
    • Level: Basement
    • Dimensions: 6 x 9
    Living room
    • Level: Main
    • Dimensions: 13 x 16
    Heating
    • Forced Air, Natural Gas
    Cooling
    • Central Air
    Appliances
    • Included: Gas Water Heater
    Features
    • Ceiling Fan(s), Cathedral Ceiling(s)
    • Basement: Full,Finished,Walk-Out Access
    • Has fireplace: Yes
    • Fireplace features: Gas, Glass Doors
    Interior area
    • Total structure area: 2,346
    • Total interior livable area: 2,346 sqft

    Property

    Parking
    • Total spaces: 2
    • Parking features: Attached, Built In, Garage, Two Car Garage
    • Attached garage spaces: 2
    Features
    • Levels: Two
    • Stories: 2
    • Patio & porch: Deck, Patio
    • Exterior features: Deck, Patio
    Lot
    • Size: 1,210 Square Feet
    Details
    • Parcel number: B42000300021005700
    • Zoning: Residential
    • Zoning description: Residential

    Construction

    Type & style
    • Home type: Condo
    • Architectural style: Contemporary
    • Property subtype: Condominium
    Materials
    • Brick, Vinyl Siding
    Condition
    • Year built: 1993

    Utilities & green energy

    • Water: Public
    • Utilities for property: Natural Gas Available, Sewer Available, Water Available

    Community & HOA

    Community
    • Security: Smoke Detector(s)
    • Subdivision: Summit Rdg Condo Ph 16
    HOA
    • Has HOA: Yes
    • Amenities included: Pool, Trash
    • Services included: Pool(s), Trash, Insurance
    • HOA fee: $472 monthly
    • HOA name: Towne - Susan Pardoe
    • HOA phone: 937-222-2550
    Location
    • Region: Dayton

    Financial & listing details

    • Price per square foot: $85/sqft
    • Tax assessed value: $217,800
    • Annual tax amount: $4,356
    • Date on market: 1/9/2026
    • Listing terms: Conventional

    Price history

    DateEventPrice
    6/16/2026Sold$200,000-4.8%$85/sqft
    Source: DABR MLS #950234 Report a problem
    6/3/2026Pending sale$210,000$90/sqft
    Source: DABR MLS #950234 Report a problem
    5/22/2026Listed for sale$210,000-16%$90/sqft
    Source: DABR MLS #950234 Report a problem
    4/10/2026Listing removed$250,000$107/sqft
    Source: eXp Realty #950234 Report a problem
    4/9/2026Listed for sale$250,000+60.8%$107/sqft
    Source: eXp Realty #950234 Report a problem
    6/16/1999Sold$155,500+12.7%$66/sqft
    Source: Public Record Report a problem
    11/8/1995Sold$138,000$59/sqft
    Source: Public Record Report a problem

    Public tax history

    YearProperty taxesTax assessment
    2025$4,356 +0.4%$76,230
    2024$4,337 -1.4%$76,230
    2023$4,401 +18.7%$76,230 +29.5%
    2022$3,707 +2.1%$58,880
    2021$3,632 -0.7%$58,880
    2020$3,660 +71.9%$58,880 +18%
    2019$2,129 +46.1%$49,900
    2018$1,457 -19.8%$49,900
    2017$1,816 -49.2%$49,900 +1.6%
    2016$3,579 +0.6%$49,120
    2015$3,558 $49,120
    2014$3,558 -0.5%$49,120 -8.2%
    2013$3,577 +7.9%$53,520
    2012$3,314 +99.8%$53,520
    2011$1,658 -49.5%$53,520 -5.1%
    2010$3,285 -0.4%$56,400
    2009$3,299 +2.9%$56,400
    2008$3,207 -5.4%$56,400 -7.2%
    2007$3,391 -1.3%$60,770
    2006$3,434 +7.1%$60,770 +6.7%
    2004$3,207 +2.9%$56,960 0%
    2003$3,118 +9.8%$56,963
    2002$2,840 +4%$56,963 +9.8%
    2001$2,732 +7.1%$51,902
    2000$2,552 $51,902
    Find assessor info on the county website

    Neighborhood: 45430

    Nearby schools

    GreatSchools rating
    Schools provided by the listing agent
    • District: Beavercreek

    Source: DABR MLS. This data may not be complete. We recommend contacting the local school district to confirm school assignments for this home.

    Get a cash offer in 3 minutes
    Find out how much your home could sell for in as little as 3 minutes with a no-obligation cash offer.
    Estimated market value
    $201,000
    Get a cash offer in 3 minutes
    Find out how much your home could sell for in as little as 3 minutes with a no-obligation cash offer.
    Estimated market value
    $201,000