Skip main navigation
Sold for $2,805,000
  • $2,805,000

    3938 E HAZELWOOD Street, Phoenix, AZ 85018

    5beds
    4,046sqft
    Single Family Residence
    Built in 2021
    0.29 Acres Lot
    $2,787,600 Zestimate®
    $693/sqft
    $8,441 Estimated rent

    Home value

    $2,787,600

    $2.56M - $3.04M

    $8,441/mo

    Zestimate® history
    Loading
    Loading...

    Owner options

    List your home for rent

    $8,441/mo

    Rent Zestimate®

    Find your next renter with Zillow Rental Manager. Plus, with online applications, you can quickly screen prospective tenants – for free.

    Learn more

    $8,441/mo

    Rent Zestimate®

    Refinance and save

    $15,696/mo

    Est. payment

    Refinancing to a lower rate could help reduce your monthly payments and save thousands over the life of the loan.

    See today's rates

    $15,696/mo

    Est. payment

    Explore your selling options

    Work with a Zillow partner agent

    Leverage their expertise and Zillow's premium Showcase listings to get your home seen by more buyers.

    Get started

    List with your own agent

    Get your home in front of millions of buyers by listing it on Zillow.

    Learn how to do it

    Sell it yourself

    Take full control of how buyers see your home on Zillow by listing For Sale by Owner (FSBO).

    List your home

    What's special

    Gas fireplaceHigh ceilingPrivate patioSplit primary suiteNewer buildSpectacular homeGreat media room
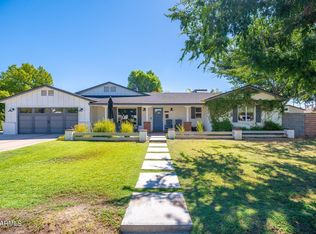
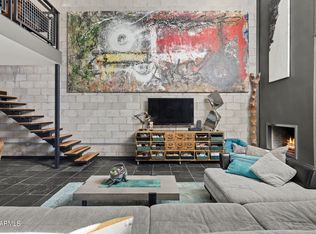
    Amazing newer build in the sweet spot of the Camelback Corridor...steps to LGO! Spectacular home with high ceiling and loads of light. Great room includes, gourmet kitchen, top of the line appliance package, 2 dishwashers and sinks, large walk-in pantry with barn doors and stunning enormous island. A gas fireplace anchors the main living area and a secondary flex space would make a great media room/kids hang or den. 4 beds are split, two with ensuite baths and the other two are Jack and Jill. Split primary suite with off the charts bath, closet and a private patio to get away for a glass of wine and some quiet time:) Charming laundry/mud room. 3 car garage with 220 for your EV. More than 150k put into pool and exterior landscaping. Here's your opportunity to come live the Arcadia dream!

    Zillow last checked:

    Listing updated:

    Listed by:

    Kelly Knapp 602-882-1332,

    HomeSmart

    Bought with:

    Cheryl D'Anna, SA041552000

    Russ Lyon Sotheby's International Realty

    Source: ARMLS,MLS#: 6673030MLS Logo

    Facts & features

    Interior

    Bedrooms & bathrooms
    • Bedrooms: 5
    • Bathrooms: 5
    • Full bathrooms: 4
    • 1/2 bathrooms: 1
    Heating
    • Electric
    Cooling
    • HVAC SEER Rating, Central Air, Ceiling Fan(s)
    Appliances
    • Included: Refrigerator, Built-in Microwave, Dishwasher, Disposal, Gas Range, Gas Oven, Water Purifier
    • Laundry: Inside, Engy Star (See Rmks)
    Features
    • Pantry, Non-laminate Counter, High Speed Internet, Double Vanity, Eat-in Kitchen, Breakfast Bar, 9+ Flat Ceilings, No Interior Steps, Vaulted Ceiling(s), Kitchen Island, Full Bth Master Bdrm, Separate Shwr & Tub
    • Flooring: Tile, Wood
    • Windows: Low Emissivity Windows, Double Pane Windows
    • Has basement: No
    • Number of fireplaces: 1
    • Fireplace features: Family Room, Gas
    Interior area
    • Total structure area: 4,046
    • Total interior livable area: 4,046 sqft

    Property

    Parking
    • Total spaces: 6
    • Parking features: Garage Door Opener, Extended Length Garage, Direct Access, Over Height Garage
    • Garage spaces: 3
    • Uncovered spaces: 3
    Features
    • Stories: 1
    • Patio & porch: Covered, Patio
    • Exterior features: Playground, Private Yard
    • Has private pool: Yes
    • Pool features: Play Pool
    • Has spa: Yes
    • Spa features: Above Ground, Private
    • Fencing: Block
    Lot
    • Size: 0.29 Acres
    • Features: North/South Exposure, Sprinklers In Rear, Sprinklers In Front, Desert Front, Grass Back, Auto Timer H2O Front, Auto Timer H2O Back
    Details
    • Parcel number: 17024007

    Construction

    Type & style
    • Home type: SingleFamily
    • Architectural style: Ranch
    • Property subtype: Single Family Residence
    Materials
    • Brick Veneer, Spray Foam Insulation, Stucco, Wood Frame, Painted
    • Roof: Composition
    Condition
    • Under Construction
    • New construction: No
    • Year built: 2021
    Details
    • Builder name: Plans to Precision

    Utilities & green energy

    • Sewer: Public Sewer
    • Water: City Water

    Community & neighborhood

    Location
    • Region: Phoenix
    • Subdivision: RANCHO DEL MONTE UNIT 1 BLK 2

    Other

    Other facts
    • Listing terms: Cash,Conventional
    • Ownership: Fee Simple

    Price history

    DateEventPrice
    6/11/2024Sold$2,805,000+0.4%$693/sqft
    Source: ARMLS #6673030 Report a problem
    4/24/2024Pending sale$2,795,000$691/sqft
    Source: ARMLS #6673030 Report a problem
    3/9/2024Contingent$2,795,000$691/sqft
    Source: HomeSmart #6673030 Report a problem
    3/6/2024Listed for sale$2,795,000$691/sqft
    Source: ARMLS #6673030 Report a problem
    1/23/2024Listing removed$2,795,000$691/sqft
    Source: ARMLS #6531884 Report a problem
    6/5/2023Listing removed--
    Source: Zillow Rentals Report a problem
    6/4/2023Listing removed$2,795,000$691/sqft
    Source: ARMLS #6531884 Report a problem
    5/22/2023Price change$10,000-16.7%$2/sqft
    Source: Zillow Rentals Report a problem
    5/10/2023Listed for rent$12,000$3/sqft
    Source: Zillow Rentals Report a problem
    4/20/2023Price change$2,795,000-5.3%$691/sqft
    Source: ARMLS #6531884 Report a problem
    3/15/2023Listed for sale$2,950,000+31.1%$729/sqft
    Source: ARMLS #6531884 Report a problem
    7/29/2021Sold$2,250,000-9.8%$556/sqft
    Source: ARMLS #6245264 Report a problem
    6/26/2021Pending sale$2,495,000$617/sqft
    Source: HomeSmart #6245264 Report a problem
    6/16/2021Listed for sale$2,495,000+324.3%$617/sqft
    Source: ARMLS #6245264 Report a problem
    8/17/2020Sold$588,000$145/sqft
    Source: Public Record Report a problem

    Public tax history

    YearProperty taxesTax assessment
    2025$11,024 +4.1%$172,830 +0.1%
    2024$10,588 +1.2%$172,580 +121.1%
    2023$10,459 +4.1%$78,055 -28.6%
    2022$10,046 +134.4%$109,320 +121%
    2021$4,286 -0.2%$49,470 +6.9%
    2020$4,296 +3.3%$46,260 +11.7%
    2019$4,158 $41,430 +103.6%
    2018$4,158 +116.1%$20,350
    2017$1,925 +6.9%$20,350
    2016$1,800 +22.7%$20,350
    2015$1,466 $20,350
    2014-- $20,350
    2013-- $20,350 -11.6%
    2012-- $23,030 -6.1%
    2011-- $24,530 -8.4%
    2010-- $26,770 -25.3%
    2009-- $35,860 +3.3%
    2008-- $34,700 +17.8%
    2007-- $29,450 +87%
    2006-- $15,750
    2005-- $15,750 +10.1%
    2004-- $14,300
    2003-- $14,300 +24.9%
    2002-- $11,450

    Find assessor info on the county website

    Neighborhood: Camelback East

    Nearby schools

    GreatSchools rating
    Schools provided by the listing agent
    • Elementary: Biltmore Preparatory Academy
    • Middle: Biltmore Preparatory Academy
    • High: Camelback High School
    • District: Creighton Elementary District

    Source: ARMLS. This data may not be complete. We recommend contacting the local school district to confirm school assignments for this home.

    Get a cash offer in 3 minutes
    Find out how much your home could sell for in as little as 3 minutes with a no-obligation cash offer.
    Estimated market value
    $2,787,600
    Get a cash offer in 3 minutes
    Find out how much your home could sell for in as little as 3 minutes with a no-obligation cash offer.
    Estimated market value
    $2,787,600