3938 Fellowship Drive is the perfect place to call home. As you step inside, you'll be greeted by a grand 2-story designer's foyer with gleaming hardwood floors that flow seamlessly throughout both levels of the home. A spacious dining room awaits you to host unforgettable dinner parties with loved ones. Make your way into the heart of the home - the grand family room and kitchen. The family room features a customized coffered ceiling adding a beautifully crafted deigners' touch. The cozy fireplace adds a welcoming atmosphere throughout. The large kitchen is a chef's dream and boasts a huge island, perfect for meal prep or casual dining, and is equipped with top-of-the-line stainless steel appliances. With granite countertops and ample storage space, you'll have everything you need to whip up delicious meals. But the real showstopper of this home is the 10-foot ceilings in the great room, creating an open and airy atmosphere perfect for entertaining. Just off the family room is a gorgeous sun room with its own fireplace and windows galore. Tucked away on the main level is a guest suite including a full bath, offering the ultimate retreat for short-term guests, live-in parents, or young adults needing their private space. The spacious master suite upstairs features a fireplace for those cool relaxing evenings before bed. Enter his and her spa bathroom with dual vanities, and a special treat for him; his private heating pump under the sink for that relaxing salon shave. Tons of storage so there is a place for everything. An additional ensuite on the second level with a private bath will provide comfort for the large gatherings and multiple guests staying over. The remaining 2 guest bedrooms share a jack-and-jill bath at the opposite end of the home. Laundry days are a breeze with this state-of-the-art oversized washroom. And if that's not enough, this home also features a furnished media room (6 recliners and TV curtains) wired with speakers, creating the ultimate movie night. With a total of 5 bedrooms and 4 full bathrooms, there is plenty of privacy for everyone. Step out onto the patio to enjoy your morning coffee or watch the sunrise. Security cameras are installed for new homeowners to activate. Located in the desirable Old Friendship Place neighborhood, this home offers a serene and picturesque setting with all the conveniences of city living. Close to shopping, dining, entertainment, and Lake Lanier, you'll have everything you need just moments away. Don't miss your chance to own this stunning home. With a spacious layout, luxurious features, and a sought-after location, this home won't last long. Come see it for yourself today!
Closed
$550,000
3938 Fellowship Dr, Buford, GA 30519
5beds
2,865sqft
Single Family Residence
Built in 2008
6,534 Square Feet Lot
$536,800 Zestimate®
$192/sqft
$2,872 Estimated rent
Home value
$536,800
$510,000 - $564,000
$2,872/mo
Zestimate® history
Owner options
List your home for rent
$2,872/mo
Rent Zestimate®
Find your next renter with Zillow Rental Manager. Plus, with online applications, you can quickly screen prospective tenants – for free.
$2,872/mo
Rent Zestimate®
Refinance and save
$4,120/mo
Est. payment
Refinancing to a lower rate could help reduce your monthly payments and save thousands over the life of the loan.
$4,120/mo
Est. payment
Explore your selling options
Work with a Zillow partner agent
Leverage their expertise and Zillow's premium Showcase listings to get your home seen by more buyers.
Get startedList with your own agent
Get your home in front of millions of buyers by listing it on Zillow.
Learn how to do itSell it yourself
Take full control of how buyers see your home on Zillow by listing For Sale by Owner (FSBO).
List your homeWhat's special
Zillow last checked:
Listing updated:
Listed by:
Christine Robinson +14049183003,
Keller Williams West Atlanta
Bought with:
Anh Tran, 380630
Simply Homes ATL
Source: GAMLS,MLS#: 10378759
Facts & features
Interior
Bedrooms & bathrooms
- Bedrooms: 5
- Bathrooms: 4
- Full bathrooms: 4
- Main level bathrooms: 1
- Main level bedrooms: 1
Rooms
- Room types: Family Room, Foyer, Great Room, Laundry, Sun Room, Media Room
Heating
- Central, Dual, Zoned
Cooling
- Ceiling Fan(s), Central Air, Dual, Electric, Zoned
Appliances
- Included: Dishwasher, Disposal, Refrigerator, Gas Water Heater, Microwave, Stainless Steel Appliance(s)
- Laundry: In Hall, Upper Level
Features
- High Ceilings, Bookcases, Double Vanity, Entrance Foyer, Soaking Tub, In-Law Floorplan, Separate Shower, Split Bedroom Plan, Tray Ceiling(s), Tile Bath, Walk-In Closet(s)
- Flooring: Hardwood
- Basement: None
- Number of fireplaces: 2
Interior area
- Total structure area: 2,865
- Total interior livable area: 2,865 sqft
- Finished area above ground: 2,865
- Finished area below ground: 0
Property
Parking
- Total spaces: 2
- Parking features: Attached, Garage Door Opener, Garage, Kitchen Level, Side/Rear Entrance
- Has attached garage: Yes
Features
- Levels: Two
- Stories: 2
- Has spa: Yes
- Spa features: Bath
Lot
- Size: 6,534 Square Feet
- Features: Corner Lot, Level
Details
- Parcel number: R1003 451
- Other equipment: Home Theater
Construction
Type & style
- Home type: SingleFamily
- Architectural style: Brick 3 Side
- Property subtype: Single Family Residence
Materials
- Brick, Wood Siding
- Foundation: Slab
- Roof: Composition
Condition
- Resale
- New construction: No
- Year built: 2008
Utilities & green energy
- Sewer: Public Sewer
- Water: Public
- Utilities for property: Cable Available, Electricity Available, High Speed Internet, Natural Gas Available, Sewer Connected, Phone Available, Underground Utilities, Water Available
Community & HOA
Community
- Features: Pool, Sidewalks
- Subdivision: Old Friendship Place
HOA
- Has HOA: Yes
- Services included: Maintenance Grounds, Swimming
- HOA fee: $650 annually
Location
- Region: Buford
Financial & listing details
- Price per square foot: $192/sqft
- Tax assessed value: $548,900
- Annual tax amount: $5,066
- Date on market: 9/16/2024
- Cumulative days on market: 17 days
- Listing agreement: Exclusive Agency
- Electric utility on property: Yes
Price history
| Date | Event | Price |
|---|---|---|
| 10/15/2024 | Sold | $550,000$192/sqft |
Source:  GAMLS #10378759 Report a problem GAMLS #10378759 Report a problem | ||
| 10/4/2024 | Pending sale | $550,000$192/sqft |
Source:  FMLS GA #7456074 Report a problem FMLS GA #7456074 Report a problem | ||
| 9/16/2024 | Listed for sale | $550,000+84.6%$192/sqft |
Source: GAMLS #10378759 Report a problem | ||
| 8/29/2016 | Sold | $298,000$104/sqft |
Source: Public Record Report a problem | ||
| 7/12/2016 | Pending sale | $298,000$104/sqft |
Source: GORDON STREET REALTY, LLC #5715262 Report a problem | ||
| 7/2/2016 | Listed for sale | $298,000+24.2%$104/sqft |
Source: GORDON STREET REALTY, LLC #5715262 Report a problem | ||
| 11/17/2011 | Sold | $239,900$84/sqft |
Source: Public Record Report a problem | ||
| 9/3/2011 | Price change | $239,900-7.7%$84/sqft |
Source: Emerald Properties, Inc. #4250090 Report a problem | ||
| 9/1/2011 | Price change | $259,900-7.1%$91/sqft |
Source: Emerald Properties, Inc. #4250090 Report a problem | ||
| 8/31/2011 | Price change | $279,900-15.2%$98/sqft |
Source: Emerald Properties, Inc. #4250090 Report a problem | ||
| 7/19/2011 | Listed for sale | $329,900-15.5%$115/sqft |
Source: Emerald Properties, Inc. #4250090 Report a problem | ||
| 10/17/2008 | Sold | $390,500$136/sqft |
Source: Public Record Report a problem | ||
Public tax history
| Year | Property taxes | Tax assessment |
|---|---|---|
| 2025 | $7,602 +25.8% | $219,560 +5.9% |
| 2024 | $6,043 +19.3% | $207,360 +13% |
| 2023 | $5,066 -8.3% | $183,560 |
| 2022 | $5,522 +16.3% | $183,560 +28.2% |
| 2021 | $4,749 -0.7% | $143,160 |
| 2020 | $4,782 +10.2% | $143,160 +10.7% |
| 2019 | $4,340 | $129,320 +5.6% |
| 2018 | $4,340 +20% | $122,480 +13.6% |
| 2016 | $3,618 +6% | $107,840 +11.2% |
| 2015 | $3,413 | $96,960 +12.2% |
| 2014 | $3,413 +6.6% | $86,400 |
| 2013 | $3,201 | $86,400 |
| 2012 | -- | $86,400 -4.5% |
| 2011 | -- | $90,440 -31.7% |
| 2010 | -- | $132,400 |
| 2009 | -- | $132,400 +390.4% |
| 2007 | -- | $27,000 |
Find assessor info on the county website
Neighborhood: 30519
Nearby homes
- $519,1005 bd4 ba2.5k sqft3012 Jesse Mill Lane, Buford, GA 30519Off Market
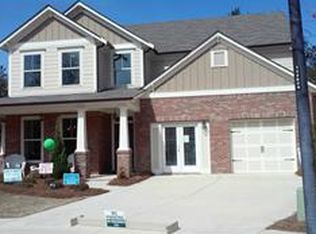
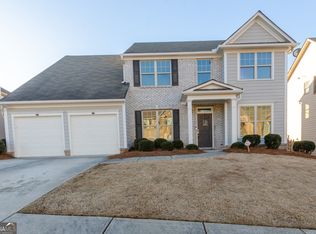
- $470,0005 bd4 ba2.5k sqft3012 Jesse Mill Ln, Buford, GA 30519Sold
- $522,2005 bd3 ba3.1k sqft3156 Oxford Mill Ln, Buford, GA 30519Off Market
- $530,4005 bd3 ba3.1k sqft3276 Oxford Mill Ln, Buford, GA 30519Off Market
- $706,900-- bd-- ba-- sqft3918 Fellowship Dr, Buford, GA 30519Off Market
- $613,2004 bd4 ba-- sqft3998 Fellowship Drive, buford, GA 30519Off Market
- $518,9005 bd3 ba2.6k sqft3003 Jesse Mill Ln, Buford, GA 30519Off Market
- $509,6005 bd3 ba3.1k sqft3937 Fellowship Dr, Buford, GA 30519Off Market
Nearby schools
GreatSchools rating
- 10/10Ivy Creek Elementary SchoolGrades: PK-5Distance: 1.6 mi
- 9/10Glenn C. Jones Middle SchoolGrades: 6-8Distance: 1.3 mi
- 9/10Seckinger High SchoolGrades: 9-12Distance: 2.8 mi
Schools provided by the listing agent
- Elementary: Ivy Creek
- Middle: Glenn C Jones
- High: Seckinger
Source: GAMLS. This data may not be complete. We recommend contacting the local school district to confirm school assignments for this home.
Get a cash offer in 3 minutes
Find out how much your home could sell for in as little as 3 minutes with a no-obligation cash offer.
Estimated market value
$536,800
Get a cash offer in 3 minutes
Find out how much your home could sell for in as little as 3 minutes with a no-obligation cash offer.
Estimated market value
$536,800
- Georgia
- Gwinnett County
- Buford
- 30519
- 3938 Fellowship Dr
Nearby cities
Nearby zip codes
Other Buford Topics
