Skip main navigation
Off market
  • $253,600

    3938 Gardenview Pl, Kettering, OH 45429

    3beds
    1,188sqft
    SingleFamily
    Built in 1954
    10,654 Square Feet Lot
    $253,600 Zestimate®
    $213/sqft
    $1,754 Estimated rent

    Home value

    $253,600

    $241,000 - $266,000

    $1,754/mo

    Zestimate® history
    Loading
    Loading...

    Owner options

    List your home for rent

    $1,754/mo

    Rent Zestimate®

    Find your next renter with Zillow Rental Manager. Plus, with online applications, you can quickly screen prospective tenants – for free.

    Learn more

    $1,754/mo

    Rent Zestimate®

    Refinance and save

    $1,722/mo

    Est. payment

    Refinancing to a lower rate could help reduce your monthly payments and save thousands over the life of the loan.

    See today's rates

    $1,722/mo

    Est. payment

    Explore your selling options

    Work with a Zillow partner agent

    Leverage their expertise and Zillow's premium Showcase listings to get your home seen by more buyers.

    Get started

    List with your own agent

    Get your home in front of millions of buyers by listing it on Zillow.

    Learn how to do it

    Sell it yourself

    Take full control of how buyers see your home on Zillow by listing For Sale by Owner (FSBO).

    List your home

    What's special

    Concrete drivewayTremendous curb appealMeticulously maintainedBuilt in deskBack patioSidewalk to front doorCrown molding

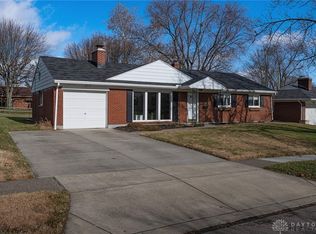
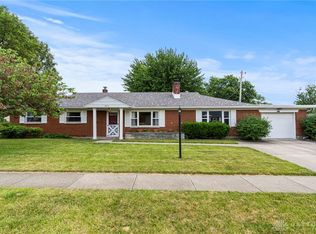
    Welcome to 3938 Gardenview PL. Kettering, OH! Do not miss out on your opportunity to own this Amazing and Updated Brick one story ranch home that is waiting just for YOU! Move in Ready. Meticulously maintained and tremendous curb appeal. Majority of home offers fresh interior paint. Porcelain entry way will be sure to welcome your guest. Large Living rm w/cozy gas FP, crown molding, large window allowing so much natural light. Entertain in your living rm with the openness to the updated kitchen that offers natural pine Kraftmade cabinets w/dovetail drawers, Corian countertops, gas cooktop, oven, refrigerator, dishwasher will convey with home. Nice sized breakfast rm for your table. 3 BRMS w/great closet space, one with built in desk. 2 car attached garage. Updated full BTH. Simomton replacement windows. updates also include 6 panel int. doors, LVP flooring, Roof '12 one layer, Gutters and soffit '08, HVAC and Water Heater '17, Concrete driveway, sidewalk to front door '19, patio '18

    This property is off market, which means it's not currently listed for sale or rent on Zillow. This may be different from what's available on other websites or public sources.
    Facts & features

    Interior

    Bedrooms & bathrooms
    • Bedrooms: 3
    • Bathrooms: 1
    • Full bathrooms: 1
    Heating
    • Forced air, Gas
    Cooling
    • Central
    Appliances
    • Included: Dishwasher, Microwave, Refrigerator
    Features
    • Basement: None
    • Has fireplace: Yes
    Interior area
    • Total interior livable area: 1,188 sqft

    Property

    Parking
    • Total spaces: 2
    • Parking features: Garage - Attached
    Features
    • Levels: 1 Story
    • Exterior features: Brick
    Lot
    • Size: 10,654 sqft
    Details
    • Parcel number: N64012040021
    • Zoning: Residential

    Construction

    Type & style
    • Home type: SingleFamily
    Materials
    • brick
    Condition
    • Year built: 1954

    Utilities & green energy

    • Utilities for property: City Water, Sanitary Sewer, Natural Gas

    Community & neighborhood

    Location
    • Region: Kettering

    Other

    Other facts
    • Heating: Natural Gas, Forced Air
    • Property Type: Residential
    • Utilities: City Water, Sanitary Sewer, Natural Gas
    • Zoning: Residential
    • Cooling: Central
    • Levels: 1 Story
    • Outside Features: Fence, Patio
    • Inside Features: Gas Water Heater, Paddle Fans
    • Appliances: Dishwasher, Refrigerator, Cooktop, Microwave
    • Basement: Slab
    • Construction Type: Brick, Other
    • Fireplace: One, Gas
    • Lot Size Source: Assessor's Data
    • Last Change Type: Pending
    • Garage: 2 Car, Attached, Opener
    • Kitchen Features: Remodeled, Corian Counters
    • Legal Description: 21 ROSELAND TER 1
    • Parcel Number: N64 01204 0021

    Price history

    DateEventPrice
    3/22/2022Sold$215,000+10.3%$181/sqft
    Source: WRIST #1016401 Report a problem
    3/1/2022Pending sale$194,900$164/sqft
    Source: DABR MLS #857977 Report a problem
    2/24/2022Listed for sale$194,900+100.9%$164/sqft
    Source: DABR MLS #857977 Report a problem
    11/30/2000Sold$97,000+10.4%$82/sqft
    Source: Public Record Report a problem
    5/23/1997Sold$87,900$74/sqft
    Source: Public Record Report a problem

    Public tax history

    YearProperty taxesTax assessment
    2025$3,584 -0.2%$56,190
    2024$3,591 +2.9%$56,190
    2023$3,488 +8.9%$56,190 +37.8%
    2022$3,202 +8.1%$40,770
    2021$2,961 -0.3%$40,770
    2020$2,970 -2.2%$40,770 +10.6%
    2019$3,037 -0.5%$36,870
    2018$3,054 +8.6%$36,870
    2017$2,813 +5.8%$36,870 +12.6%
    2016$2,658 +3.3%$32,730
    2015$2,573 +1.3%$32,730
    2014$2,539 $32,730

    Find assessor info on the county website

    Neighborhood: 45429

    Nearby schools

    GreatSchools rating
    Schools provided by the listing agent
    • District: Kettering

    Source: The MLS. This data may not be complete. We recommend contacting the local school district to confirm school assignments for this home.

    Get a cash offer in 3 minutes
    Find out how much your home could sell for in as little as 3 minutes with a no-obligation cash offer.
    Estimated market value
    $253,600
    Get a cash offer in 3 minutes
    Find out how much your home could sell for in as little as 3 minutes with a no-obligation cash offer.
    Estimated market value
    $253,600