Welcome to this meticulously maintained, beautifully upgraded home backing to open space with unobstructed Pikes Peak views. Enjoy exceptional privacy with no rear neighbors, direct access to walking trails, and the future Coleman City Park just minutes away. Inside, you'll find rich wood flooring and a thoughtfully designed floor plan featuring tasteful, modern finishes throughout. Designer faucets, updated bathroom tile, and carefully selected fixtures create a stylish, move-in-ready interior that has been meticulously cared for. This home is equipped with an impressive suite of smart-home features, including a smart oven, smart front door lock, smart garage door opener, smart irrigation system, and smart exterior lighting in both the front and back of the home—all conveniently controlled from your phone. The finished garage includes a 220V outlet, making it EV charger ready. Additional upgrades include a radon mitigation system, an Aprilaire whole-home ventilation system, and a smart sprinkler system for added comfort, efficiency, and peace of mind. With breathtaking mountain views, modern technology, quality upgrades throughout, and an unbeatable location backing to open space, this exceptional home offers the perfect blend of style, comfort, and convenience.
For sale
$669,900
3938 Ivy Hill Dr, Colorado Springs, CO 80922
4beds
3,194sqft
:
Get pre-qualified$4,145/mo
Single Family Residence
Built in 2022
8,398 Square Feet Lot
$-- Zestimate®
$210/sqft
$38/mo HOA
What's special
Designer faucetsTasteful modern finishes throughoutBreathtaking mountain viewsMove-in-ready interiorCarefully selected fixturesSmart garage door openerSmart irrigation system
- 1 day |
- 171 |
- 13 |
Zillow last checked:
Listing updated:
Listed by:
Leeann Perea GRI MRP 720-352-5939,
HomeSmart
Source: elevateMLS,MLS#: 2216685
Facts & features
Interior
Bedrooms & bathrooms
- Bedrooms: 4
- Bathrooms: 3
- Full bathrooms: 3
Other
- Level: Main
Heating
- Forced Air
Cooling
- Central Air
Appliances
- Included: Cooktop, Dishwasher, Disposal, Gas in Kitchen, Exhaust Fan, Microwave, Range, Refrigerator, Self Cleaning Oven
- Laundry: Main Level
Features
- 5-Pc Bath, Breakfast Bar, High Speed Internet, Pantry, Smart Home Door Locks, Smart Home Lighting, Smart Thermostat
- Flooring: Carpet, Tile, Wood
- Windows: Window Coverings
- Basement: Full,Partially Finished
- Has fireplace: Yes
Interior area
- Total structure area: 3,194
- Total interior livable area: 3,194 sqft
- Finished area above ground: 1,601
- Finished area below ground: 1,593
Video & virtual tour
Property
Parking
- Total spaces: 2
- Parking features: Attached, Even with Main Level, Garage Door Opener, See Remarks, Concrete Driveway
- Attached garage spaces: 2
Features
- Exterior features: Auto Sprinkler System
- Fencing: Back Yard
- Has view: Yes
- View description: Mountain(s), View of Pikes Peak
Lot
- Size: 8,398 Square Feet
- Features: Backs to Open Space, Level, HOA Required $, Landscaped
Details
- Parcel number: 5330420016
- Other equipment: Sump Pump
Construction
Type & style
- Home type: SingleFamily
- Architectural style: Ranch
- Property subtype: Single Family Residence
Materials
- Stone, Stucco, Framed on Lot
- Roof: Composite Shingle
Condition
- Existing Home
- New construction: No
- Year built: 2022
Details
- Builder model: Rosewood
- Builder name: Classic Homes
- Warranty included: Yes
Utilities & green energy
- Electric: 220 Volts in Garage
- Water: Municipal
- Utilities for property: Cable Connected, Electricity Connected, Natural Gas Connected
Green energy
- Indoor air quality: Radon System
Community & HOA
Community
- Features: Lake, Parks or Open Space, Playground, Green Areas
- Security: Security System
HOA
- Has HOA: Yes
- Services included: Covenant Enforcement, Maintenance Grounds, Management, Trash Removal
- HOA fee: $450 annually
Location
- Region: Colorado Springs
Financial & listing details
- Price per square foot: $210/sqft
- Tax assessed value: $591,000
- Annual tax amount: $4,096
- Date on market: 7/30/2026
- Listing terms: Cash,Conventional,FHA,VA Loan
- Electric utility on property: Yes
Estimated market value
Not available
Estimated sales range
Not available
Not available
Price history
| Date | Event | Price |
|---|---|---|
| 7/30/2026 | Listed for sale | $669,900+11.7%$210/sqft |
Source:  elevateMLS #2216685 Report a problem elevateMLS #2216685 Report a problem | ||
| 12/2/2022 | Sold | $599,500-0.1%$188/sqft |
Source: Public Record Report a problem | ||
| 11/1/2022 | Listed for sale | $600,000$188/sqft |
Source: elevateMLS #5445335 Report a problem | ||
Public tax history
| Year | Property taxes | Tax assessment |
|---|---|---|
| 2024 | $3,854 +180.3% | $39,590 |
| 2023 | $1,375 +690.2% | $39,590 +199.7% |
| 2022 | $174 | $13,210 |
Find assessor info on the county website
Monthly payment
Est. payment
Payment breakdown
Explore the cost of this home by adjusting the details. Changes won't be saved.Climate risks
Neighborhood: Powers
Nearby schools
GreatSchools rating
- 6/10Springs Ranch Elementary SchoolGrades: PK-5Distance: 0.8 mi
- 6/10Horizon Middle SchoolGrades: 6-8Distance: 1.9 mi
- 5/10Sand Creek High SchoolGrades: 9-12Distance: 0.6 mi
Schools provided by the listing agent
- District: District 49
Source: elevateMLS. This data may not be complete. We recommend contacting the local school district to confirm school assignments for this home.
- $599,4004 bd2 ba1.5k sqft3926 Ivy Hill Dr, Colorado Springs, CO 80922Off Market
- $594,2005 bd3 ba1.6k sqft3914 Ivy Hill Dr, Colorado Springs, CO 80922Off Market

- $660,0004 bd3 ba3.2k sqft3962 Ivy Hill Dr, Colorado Springs, CO 80922Sold

- $655,8004 bd2 ba1.9k sqft3974 Ivy Hill Dr, Colorado Springs, CO 80922Off Market
- $544,7004 bd3 ba2.7k sqft3951 Ivy Hill Dr, Colorado Springs, CO 80922Off Market
- $628,6002 bd2 ba1.8k sqft6407 Vistancia Ave, Colorado Springs, CO 80922Off Market
- $568,7004 bd3 ba3.2k sqft3963 Ivy Hill Dr, Colorado Springs, CO 80922Off Market
- $2,7502 bd2 ba3k sqft3975 Ivy Hill Dr, Colorado Springs, CO 80922For Rent
A local agent can set up tours, give advice and negotiate with sellers.
Similar homes
- $685,0004 bd3 ba3.9k sqft6320 Verrado Pl, Colorado Springs, CO 80922For Sale

 MLS ID #1807347, Lita Abbarno ABR GRI MRP SRES , Coldwell Banker Realty. elevateMLS
 - $640,0004 bd3 ba3.3k sqft6600 Vistancia Ave, Colorado Springs, CO 80922For Sale
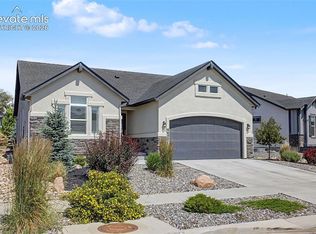 MLS ID #6077200, Jessica Rimbert, Keller Williams Clients Choice Realty. elevateMLS
 - $630,0004 bd4 ba3.3k sqft6485 Vistancia Ave, Colorado Springs, CO 80922For Sale
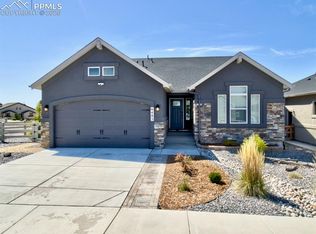 MLS ID #3321831, Tasha Teegardin ABR AHWD GRI , Teegardin Realty and Investment Company. elevateMLS
 - $520,0004 bd3 ba3.1k sqft5435 Blackcloud Loop, Colorado Springs, CO 80922For Sale
 MLS ID #7880992, Rachel Martinez, Real Broker, LLC DBA Real. elevateMLS
 - $514,9005 bd3 ba3.3k sqft5266 Blackcloud Loop, Colorado Springs, CO 80922For SaleMLS ID #9101624, Jennifer Koslowsky ABR MRP SRES SRS , Coldwell Banker Realty. elevateMLS
- $--4 bd4 ba1.8k sqft2845 Richmond Dr, Colorado Springs, CO 80922AuctionAuction.com 2
- $459,9003 bd3 ba2.8k sqft6952 Cobblecreek Dr, Colorado Springs, CO 80922For SaleMLS ID #5632129, Mike MacGuire, The Platinum Group. elevateMLS
- $585,0005 bd4 ba3.4k sqft7060 Hillock Dr, Colorado Springs, CO 80922For SaleMLS ID #5835458, Scott Sanchez, Keller Williams Clients Choice Realty. elevateMLS
- $650,0004 bd5 ba3.6k sqft3938 Ryedale Way, Colorado Springs, CO 80922For SaleMLS ID #2729951, Cortney Pittman, Colorado's Peak Realty. elevateMLS
- $--5 bd4 ba1.8k sqft4867 Sweetgrass Ln, Colorado Springs, CO 80922AuctionServiceLink Auction
- $565,0004 bd3 ba2.9k sqft4023 Ivy Hill Dr, Colorado Springs, CO 80922For SaleMLS ID #6592583, Sally Ann Vargas CDPE , Keller Williams Partners. elevateMLS
- $510,0004 bd4 ba2.2k sqft3752 Pony Tracks Dr, Colorado Springs, CO 80922For SaleMLS ID #4184762, Maria Theresa Cordova SRS , Real Broker, LLC DBA Real. elevateMLS
- $530,0006 bd4 ba4k sqft6769 Showhorse Ct, Colorado Springs, CO 80922For SaleMLS ID #8025296, Melissa Whiteland, Summit Ridge Group LLC. elevateMLS
- $449,5004 bd4 ba2.1k sqft5021 Copen Dr, Colorado Springs, CO 80922For SaleMLS ID #8815847, Matt Tolooee, Metro Real Estate Group. elevateMLS
- $579,9006 bd4 ba3.6k sqft4126 Fellsland Dr, Colorado Springs, CO 80922For SaleMLS ID #6265999, Mark Munoz, Acacia Realty. elevateMLS
- $585,0005 bd4 ba3.4k sqft4068 Ascendant Dr, Colorado Springs, CO 80922For SaleMLS ID #3399295, Erica Roberts ABR MRP , Colorado Dream Properties Inc.. elevateMLS
- $549,5005 bd4 ba3.2k sqft3456 Heather Glen Dr, Colorado Springs, CO 80922For SaleMLS ID #8750303, Cole Underwood GRI , REMAX PROPERTIES. elevateMLS
- $485,0004 bd4 ba2.3k sqft4267 Tee Shot Dr, Colorado Springs, CO 80922For SaleMLS ID #4463147, Theresa Savicki SRES , Amazon Realty, Inc.. elevateMLS
- $550,0004 bd4 ba3k sqft3330 Flying Horse Rd, Colorado Springs, CO 80922For SaleMLS ID #2357951, Kevin David Bristow, REMAX PROPERTIES. elevateMLS
- $499,9005 bd3 ba2.6k sqft2925 Walton Creek Dr, Colorado Springs, CO 80922For SaleMLS ID #2424028, Gary Fossceco, Fossceco Realty LLC. elevateMLS
