Skip main navigation
Sold for $399,900
  • $399,900

    3938 Jonquil Ln, Okemos, MI 48864

    3beds
    2,874sqft
    Single Family Residence
    Built in 1978
    0.27 Acres Lot
    $433,400 Zestimate®
    $139/sqft
    $2,988 Estimated rent

    Home value

    $433,400

    $412,000 - $455,000

    $2,988/mo

    Zestimate® history
    Loading
    Loading...

    Owner options

    List your home for rent

    $2,988/mo

    Rent Zestimate®

    Find your next renter with Zillow Rental Manager. Plus, with online applications, you can quickly screen prospective tenants – for free.

    Learn more

    $2,988/mo

    Rent Zestimate®

    Refinance and save

    $2,896/mo

    Est. payment

    Refinancing to a lower rate could help reduce your monthly payments and save thousands over the life of the loan.

    See today's rates

    $2,896/mo

    Est. payment

    Explore your selling options

    Work with a Zillow partner agent

    Leverage their expertise and Zillow's premium Showcase listings to get your home seen by more buyers.

    Get started

    List with your own agent

    Get your home in front of millions of buyers by listing it on Zillow.

    Learn how to do it

    Sell it yourself

    Take full control of how buyers see your home on Zillow by listing For Sale by Owner (FSBO).

    List your home

    What's special

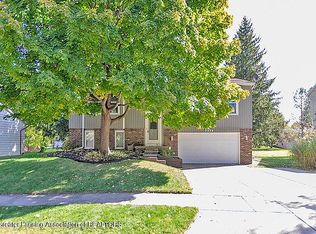
    Okemos - Popular Kinawa View Subdivision's newest offering in this Immaculate 3,000 +- sq. ft. well cared for 3-4 bedroom, 3-bath walkout ranch on a lovely private lot! Pride of ownership inside and out. Gleaming hardwood flooring through most of the main living space. Spectacular 4-seasons sunroom/earth room with floor to ceiling angled transom windows and cathedral ceilings that are simply breathtaking plus direct access to the maintenance free deck and patio. A country type feeling with a panoramic view of the trees and yard. The open floor plan offers amazing flexibility for family living and entertainment. The beautiful great room is anchored by a wood burning fireplace and a glorious bank of windows with an adjoining gracious eating area. Beautiful kitchen with stainless steel appliances, pantry area, and great workspace. Note the solar tube lighting that brings the outside in! The perfect sized primary bedroom with pretty crown molding, includes its own updated private bath and a walk-in closet. Two additional good-sized bedrooms on the main floor. The newer main floor bath has a newer vanity top plus a lovely tiled tub surround and glass sliding door. The attached 2+ car garage is conveniently located off the front hall. Enjoy the open staircase to the walkout lower level. A second fireplace graces the oversized family room with great patio access off the walkout. The 4th bedroom is ready to go (with closet doors added by the new owner). A nice full bath is nestled off the hallway. Enjoy the well-appointed laundry center with a sink and loads of storage. The main storage room has its own access door to the outside which is fabulous for storing outside furniture. Furnace and air conditioning 2022. Custom blinds. Newer Anderson argon windows throughout most of the home. Many extras. Walking distance to the middle schools, neighborhood park, shopping, MSU, eateries, highway access, and so much more!

    Zillow last checked:

    Listing updated:

    Listed by:

    Lynne VanDeventer 517-492-3274,

    Coldwell Banker Professionals -Okemos

    Bought with:

    Arlone Marie Hudson, 6501455790

    EXIT Great Lakes Realty

    Source: Greater Lansing AOR,MLS#: 283620MLS Logo

    Facts & features

    Interior

    Bedrooms & bathrooms
    • Bedrooms: 3
    • Bathrooms: 3
    • Full bathrooms: 3
    Primary bedroom
    • Level: First
    • Area: 168.3 Square Feet
    • Dimensions: 15.3 x 11
    Bedroom 2
    • Level: First
    • Area: 124.3 Square Feet
    • Dimensions: 11.3 x 11
    Bedroom 3
    • Level: First
    • Area: 127.2 Square Feet
    • Dimensions: 10.6 x 12
    Bedroom 4
    • Level: Basement
    • Area: 201.6 Square Feet
    • Dimensions: 18 x 11.2
    Dining room
    • Level: First
    • Area: 112.36 Square Feet
    • Dimensions: 10.6 x 10.6
    Family room
    • Level: Basement
    • Area: 1700 Square Feet
    • Dimensions: 50 x 34
    Kitchen
    • Level: First
    • Area: 116.6 Square Feet
    • Dimensions: 11 x 10.6
    Laundry
    • Level: Basement
    • Area: 72 Square Feet
    • Dimensions: 9 x 8
    Living room
    • Level: First
    • Area: 336.16 Square Feet
    • Dimensions: 17.6 x 19.1
    Other
    • Description: Sunroom
    • Level: First
    • Area: 243.36 Square Feet
    • Dimensions: 15.6 x 15.6
    Heating
    • Central
    Cooling
    • Central Air
    Appliances
    • Included: Disposal, Free-Standing Electric Range, Microwave, Washer/Dryer, Refrigerator, Humidifier, Free-Standing Refrigerator, Dishwasher
    • Laundry: Gas Dryer Hookup, In Basement, Laundry Room, Sink
    Features
    • Breakfast Bar, Cathedral Ceiling(s), Ceiling Fan(s), Entrance Foyer, Open Floorplan, Pantry, Walk-In Closet(s)
    • Flooring: Carpet, Hardwood, Tile, Vinyl
    • Basement: Egress Windows,Finished,Sump Pump,Walk-Out Access,Other
    • Number of fireplaces: 2
    • Fireplace features: Gas, Family Room, Living Room
    Interior area
    • Total structure area: 3,504
    • Total interior livable area: 2,874 sqft
    • Finished area above ground: 1,752
    • Finished area below ground: 1,122

    Property

    Parking
    • Total spaces: 2
    • Parking features: Attached, Finished, Garage Door Opener, Garage Faces Front
    • Attached garage spaces: 2
    Features
    • Levels: One
    • Stories: 1
    • Patio & porch: Deck, Patio
    • Exterior features: Private Yard, Rain Gutters
    • Pool features: None
    • Has view: Yes
    • View description: Neighborhood, Panoramic, Trees/Woods
    Lot
    • Size: 0.27 Acres
    • Dimensions: 82 x 144
    • Features: Back Yard, Few Trees, Front Yard, Landscaped, Rectangular Lot
    Details
    • Foundation area: 1752
    • Parcel number: 33020234202006
    • Zoning description: Zoning

    Construction

    Type & style
    • Home type: SingleFamily
    • Architectural style: Ranch
    • Property subtype: Single Family Residence
    Materials
    • Brick, Vinyl Siding
    • Foundation: Concrete Perimeter
    • Roof: Shingle
    Condition
    • Year built: 1978

    Utilities & green energy

    • Sewer: Public Sewer
    • Water: Public
    • Utilities for property: Water Connected, Underground Utilities, Sewer Connected, Natural Gas Connected, High Speed Internet Available, Cable Connected

    Community & neighborhood

    Location
    • Region: Okemos
    • Subdivision: Kinawa View

    HOA & financial

    HOA
    • Has HOA: Yes
    • HOA fee: $120 annually
    • Amenities included: Beach Access, Picnic Area, Pond Year Round

    Other

    Other facts
    • Listing terms: Cash,Conventional
    • Road surface type: Asphalt, Concrete

    Price history

    DateEventPrice
    10/24/2024Sold$399,900$139/sqft
    Source: Greater Lansing AOR #283620 Report a problem
    10/14/2024Pending sale$399,900$139/sqft
    Source: Greater Lansing AOR #283620 Report a problem
    10/2/2024Contingent$399,900$139/sqft
    Source: Greater Lansing AOR #283620 Report a problem
    10/2/2024Pending sale$399,900$139/sqft
    Source: Greater Lansing AOR #283620 Report a problem
    9/21/2024Listed for sale$399,900+140.9%$139/sqft
    Source: Greater Lansing AOR #283620 Report a problem
    4/9/2001Sold$166,000$58/sqft
    Source: Public Record Report a problem

    Public tax history

    YearProperty taxesTax assessment
    2025$5,638 +6.5%$179,900 +16.7%
    2024$5,292 $154,200 +11.2%
    2023-- $138,700 +12.4%
    2022-- $123,400 +2%
    2021-- $121,000 +3.5%
    2020-- $116,900 +5.3%
    2019$4,287 $111,000 +6.2%
    2018$4,287 +124%$104,500 +4.2%
    2017$1,914 $100,300 +5.4%
    2016$1,914 $95,200 +2.3%
    2015$1,914 $93,100 +7.9%
    2014$1,914 $86,300 +3.5%
    2013-- $83,400 +1.1%
    2012-- $82,500 -4.6%
    2011-- $86,500 -5.3%
    2010-- $91,300 -4.6%
    2009-- $95,700 -7.2%
    2008-- $103,100 -5.5%
    2007-- $109,100 +1.6%
    2006-- $107,400 +3.8%
    2005-- $103,500 +9.9%
    2004-- $94,200 +5.1%
    2003-- $89,600 +5.5%
    2002-- $84,900 +7.3%
    2001-- $79,100 +3.9%
    2000-- $76,100

    Find assessor info on the county website

    Neighborhood: 48864

    Nearby schools

    GreatSchools rating
    Schools provided by the listing agent
    • High: Okemos

    Source: Greater Lansing AOR. This data may not be complete. We recommend contacting the local school district to confirm school assignments for this home.

    Get a cash offer in 3 minutes
    Find out how much your home could sell for in as little as 3 minutes with a no-obligation cash offer.
    Estimated market value
    $433,400
    Get a cash offer in 3 minutes
    Find out how much your home could sell for in as little as 3 minutes with a no-obligation cash offer.
    Estimated market value
    $433,400