Skip main navigation
Sold for $515,000
  • $515,000

    3938 Liam Ct, Bellbrook, OH 45305

    3beds
    2,682sqft
    Single Family Residence
    Built in 2004
    0.35 Acres Lot
    $521,500 Zestimate®
    $192/sqft
    $2,525 Estimated rent

    Home value

    $521,500

    $454,000 - $595,000

    $2,525/mo

    Zestimate® history
    Loading
    Loading...

    Owner options

    List your home for rent

    $2,525/mo

    Rent Zestimate®

    Find your next renter with Zillow Rental Manager. Plus, with online applications, you can quickly screen prospective tenants – for free.

    Learn more

    $2,525/mo

    Rent Zestimate®

    Refinance and save

    $3,648/mo

    Est. payment

    Refinancing to a lower rate could help reduce your monthly payments and save thousands over the life of the loan.

    See today's rates

    $3,648/mo

    Est. payment

    Explore your selling options

    Work with a Zillow partner agent

    Leverage their expertise and Zillow's premium Showcase listings to get your home seen by more buyers.

    Get started

    List with your own agent

    Get your home in front of millions of buyers by listing it on Zillow.

    Learn how to do it

    Sell it yourself

    Take full control of how buyers see your home on Zillow by listing For Sale by Owner (FSBO).

    List your home

    What's special

    All-brick ranch homeGreat roomQuiet cul-de-sacSpacious split floor planHigh cathedral ceilingsRecessed lightingFunctional irrigation system
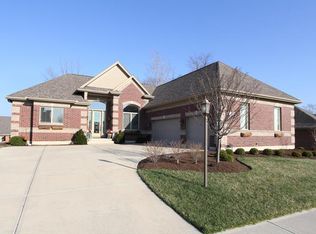
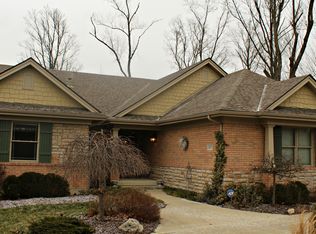
    This classic all-brick ranch home by Michaels Custom Homes is situated on a quiet cul-de-sac and offers a spacious split floor plan. The residence features three bedrooms and two bathrooms with a focus on single-level accessibility. The Great Room serves as the central hub, featuring high cathedral ceilings and wide-arched transitions that flow into the kitchen and dining areas. The kitchen opens to a breakfast nook and is equipped with bar top seating, recessed lighting, a walk-in pantry, and cabinetry featuring plenty of drawers for storage. For formal occasions, the spacious dining room features a distinctive tray ceiling. The primary suite is located in its own section of the main floor. This bedroom features tray ceilings and an attached bathroom with a dual vanity, a large walk-in closet, and a tiled shower alongside a Jacuzzi soaking tub. Two additional bedrooms and the laundry room are also positioned on the main level. A significant functional feature is the 14x24 finished bonus room located above the garage, providing extra square footage for a hobby space or guest area. Interior finishes include a combination of durable ceramic tile in the entry foyer and high-traffic hallways, with high-quality wall-to-wall carpeting in the living areas and bedrooms. The home includes a dedicated office off the main foyer, offering a quiet setting with natural light. Exterior features include a recently upgraded three-season room with newer double pane windows. This space leads to an oversized patio designed for outdoor dining or a grill station. The lot features mature landscaping, ornamental trees, perennial beds, and a functional irrigation system. Located within minutes of I-675, the property provides efficient transit to Wright-Patterson Air Force Base, downtown Dayton, and local amenities including Sugarcreek MetroPark and The Greene shopping center.

    Zillow last checked:

    Listing updated:

    Listed by:

    Brad Shinkle (937)530-4904,

    Keller Williams Community Part,

    Jeff S Probst 937-657-7590,

    Keller Williams Community Part

    Bought with:

    Lisa Williams, 2017002155

    Keller Williams Seven Hills

    Source: DABR MLS,MLS#: 953812MLS LogoOriginating MLS: Dayton Area Board of REALTORS

    Facts & features

    Interior

    Bedrooms & bathrooms
    • Bedrooms: 3
    • Bathrooms: 2
    • Full bathrooms: 2
    • Main level bathrooms: 2
    Primary bedroom
    • Level: Main
    • Dimensions: 16 x 16
    Bedroom
    • Level: Main
    • Dimensions: 16 x 12
    Bedroom
    • Level: Main
    • Dimensions: 14 x 12
    Bonus room
    • Level: Second
    • Dimensions: 14 x 12
    Breakfast room nook
    • Level: Main
    • Dimensions: 12 x 11
    Dining room
    • Level: Main
    • Dimensions: 12 x 11
    Entry foyer
    • Level: Main
    • Dimensions: 12 x 8
    Florida room
    • Level: Main
    • Dimensions: 16 x 9
    Kitchen
    • Level: Main
    • Dimensions: 15 x 12
    Laundry
    • Level: Main
    • Dimensions: 8 x 7
    Living room
    • Level: Main
    • Dimensions: 22 x 18
    Office
    • Level: Main
    • Dimensions: 14 x 11
    Heating
    • Forced Air, Natural Gas
    Cooling
    • Central Air
    Appliances
    • Included: Dryer, Dishwasher, Disposal, Microwave, Range, Refrigerator, Water Softener, Washer, Gas Water Heater
    Features
    • Ceiling Fan(s), Cathedral Ceiling(s), Jetted Tub, Vaulted Ceiling(s), Walk-In Closet(s)
    • Number of fireplaces: 1
    • Fireplace features: One, Gas
    Interior area
    • Total structure area: 2,682
    • Total interior livable area: 2,682 sqft

    Property

    Parking
    • Total spaces: 2
    • Parking features: Attached, Built In, Garage, Two Car Garage, Garage Door Opener, Storage
    • Attached garage spaces: 2
    Features
    • Levels: One and One Half
    • Patio & porch: Patio
    • Exterior features: Sprinkler/Irrigation, Patio
    Lot
    • Size: 0.35 Acres
    Details
    • Parcel number: L35000100080017100
    • Zoning: Residential
    • Zoning description: Residential

    Construction

    Type & style
    • Home type: SingleFamily
    • Property subtype: Single Family Residence
    Materials
    • Brick, Wood Siding
    • Foundation: Slab
    Condition
    • Year built: 2004

    Utilities & green energy

    • Water: Public
    • Utilities for property: Natural Gas Available, Sewer Available, Water Available

    Community & HOA

    Community
    • Security: Smoke Detector(s)
    • Subdivision: Regent Park Place Sec 2
    HOA
    • Has HOA: Yes
    • HOA fee: $300 annually
    • HOA name: Eclipse Community Management
    • HOA phone: 937-779-4049
    Location
    • Region: Bellbrook

    Financial & listing details

    • Price per square foot: $192/sqft
    • Tax assessed value: $377,490
    • Annual tax amount: $7,880
    • Date on market: 3/13/2026
    • Listing terms: Conventional,FHA,VA Loan

    Price history

    DateEventPrice
    4/30/2026Sold$515,000$192/sqft
    Source: DABR MLS #953812 Report a problem
    3/16/2026Pending sale$515,000$192/sqft
    Source: DABR MLS #953812 Report a problem
    3/13/2026Listed for sale$515,000+9.6%$192/sqft
    Source: DABR MLS #953812 Report a problem
    8/9/2024Sold$470,000+2.2%$175/sqft
    Source: DABR MLS #914963 Report a problem
    7/10/2024Pending sale$459,900$171/sqft
    Source: DABR MLS #914963 Report a problem
    7/8/2024Listed for sale$459,900+635.8%$171/sqft
    Source: DABR MLS #914963 Report a problem
    4/19/2004Sold$62,500$23/sqft
    Source: Public Record Report a problem

    Public tax history

    YearProperty taxesTax assessment
    2025$7,880 +14.7%$132,120
    2024$6,872 -0.8%$132,120
    2023$6,926 +0.5%$132,120 +21.4%
    2022$6,894 -1%$108,860
    2021$6,964 +7%$108,860
    2020$6,508 -6.9%$108,860 +2.3%
    2019$6,988 -0.1%$106,410
    2018$6,996 +5.1%$106,410
    2017$6,657 +0.8%$106,410 +6.2%
    2016$6,608 -0.3%$100,210
    2015$6,627 $100,210
    2014$6,627 +11.8%$100,210 +0.6%
    2013$5,926 -1%$99,640
    2012$5,988 +101.8%$99,640
    2011$2,967 -51.1%$99,640 -6.9%
    2010$6,069 +0.3%$107,060
    2009$6,053 +9.5%$107,060
    2008$5,528 +9%$107,060 +15.2%
    2007$5,073 -10.9%$92,960 -0.8%
    2006$5,696 $93,690
    Find assessor info on the county website

    Neighborhood: 45305

    Nearby schools

    GreatSchools rating
    Schools provided by the listing agent
    • District: Sugarcreek

    Source: DABR MLS. This data may not be complete. We recommend contacting the local school district to confirm school assignments for this home.

    Get a cash offer in 3 minutes
    Find out how much your home could sell for in as little as 3 minutes with a no-obligation cash offer.
    Estimated market value
    $521,500
    Get a cash offer in 3 minutes
    Find out how much your home could sell for in as little as 3 minutes with a no-obligation cash offer.
    Estimated market value
    $521,500