Model Home Open! Introducing the Littleton floorplan, a beautifully designed new construction home that blends modern comfort with thoughtful functionality. This spacious two-story layout offers 4 bedrooms, 2.5 baths, and a versatile loft bonus area, perfect for working from home, entertaining guests, or relaxing with family.
Step inside to discover luxury finishes throughout, including quartz countertops, stainless steel appliances, and shaker style cabinets, all selected for their style and durability. The exterior features low maintenance Hardie board siding, offering clean lines and lasting curb appeal. An attached 2 car garage adds convenience for everyday living.
Designed for versatility and ease, the Littleton floorplan offers the ideal balance of open concept living and private spaces.
Sold for $309,990
$309,990
3938 Lombard St #Hs-10, Panama City, FL 32404
4beds
1,891sqft
Single Family Residence
Built in 2025
6,098 Square Feet Lot
$307,200 Zestimate®
$164/sqft
$2,409 Estimated rent
Home value
$307,200
$280,000 - $338,000
$2,409/mo
Zestimate® history
Owner options
List your home for rent
$2,409/mo
Rent Zestimate®
Find your next renter with Zillow Rental Manager. Plus, with online applications, you can quickly screen prospective tenants – for free.
$2,409/mo
Rent Zestimate®
Refinance and save
$2,009/mo
Est. payment
Refinancing to a lower rate could help reduce your monthly payments and save thousands over the life of the loan.
$2,009/mo
Est. payment
Explore your selling options
Work with a Zillow partner agent
Leverage their expertise and Zillow's premium Showcase listings to get your home seen by more buyers.
Get startedList with your own agent
Get your home in front of millions of buyers by listing it on Zillow.
Learn how to do itSell it yourself
Take full control of how buyers see your home on Zillow by listing For Sale by Owner (FSBO).
List your homeWhat's special
Luxury finishesClean linesQuartz countertopsOpen concept livingLasting curb appealStainless steel appliancesPrivate spaces
Zillow last checked:
Listing updated:
Listed by:
Lisa M Strickland 850-293-7949,
Lennar Realty Inc
Bought with:
Crystal Duncan, 3145003
Paradise Properties of NW Florida
Source: CPAR,MLS#: 779768 Originating MLS: Central Panhandle Association of REALTORS
Originating MLS: Central Panhandle Association of REALTORSFacts & features
Interior
Bedrooms & bathrooms
- Bedrooms: 4
- Bathrooms: 3
- Full bathrooms: 2
- 1/2 bathrooms: 1
Rooms
- Room types: Bedroom, Dining Room, Garage, Kitchen, Living Room, Bonus Room
Bedroom
- Level: Second
- Dimensions: 11 x 10
Bedroom
- Level: Second
- Dimensions: 10 x 11
Bedroom
- Level: First
- Dimensions: 15 x 13
Bonus room
- Level: Second
- Dimensions: 20 x 12
Dining room
- Level: First
- Dimensions: 10 x 9
Garage
- Level: First
- Dimensions: 18 x 20
Kitchen
- Level: First
- Dimensions: 10 x 10
Living room
- Level: First
- Dimensions: 15 x 16
Heating
- Heat Pump
Cooling
- Heat Pump
Appliances
- Included: Electric Oven, Electric Range, Plumbed For Ice Maker, Tankless Water Heater
Features
- Interior Steps
Interior area
- Total structure area: 1,891
- Total interior livable area: 1,891 sqft
Property
Parking
- Total spaces: 2
- Parking features: Garage
- Garage spaces: 2
Accessibility
- Accessibility features: Accessible Common Area, Accessible Doors
Features
- Levels: Two
- Stories: 2
Lot
- Size: 6,098 Square Feet
- Dimensions: 50 x 120
Details
- Parcel number: 11916750020
- Zoning description: Resid Single Family
Construction
Type & style
- Home type: SingleFamily
- Architectural style: Craftsman
- Property subtype: Single Family Residence
Materials
- HardiPlank Type
- Foundation: Slab
- Roof: Shingle
Condition
- New construction: Yes
- Year built: 2025
Utilities & green energy
- Sewer: Public Sewer, Sewer Tap Paid
- Utilities for property: Electricity Available, Natural Gas Available, Underground Utilities
Community & HOA
Community
- Subdivision: Magnolia Heights
HOA
- Has HOA: Yes
Location
- Region: Panama City
Financial & listing details
- Price per square foot: $164/sqft
- Annual tax amount: $54
- Date on market: 10/1/2025
- Cumulative days on market: 72 days
- Electric utility on property: Yes
Price history
| Date | Event | Price |
|---|---|---|
| 12/29/2025 | Sold | $309,990$164/sqft |
Source:  CPAR #779768 Report a problem CPAR #779768 Report a problem | ||
| 12/12/2025 | Pending sale | $309,990$164/sqft |
Source: CPAR #779768 Report a problem | ||
| 12/4/2025 | Price change | $309,990-3.1%$164/sqft |
Source: CPAR #779768 Report a problem | ||
| 11/26/2025 | Price change | $319,990-1.5%$169/sqft |
Source: CPAR #779768 Report a problem | ||
| 11/2/2025 | Price change | $324,990-1.8%$172/sqft |
Source: CPAR #779768 Report a problem | ||
| 10/15/2025 | Price change | $330,990+0.3%$175/sqft |
Source: CPAR #779768 Report a problem | ||
| 10/1/2025 | Listed for sale | $329,990$175/sqft |
Source: CPAR #779768 Report a problem | ||
Public tax history
Tax history is unavailable.
Neighborhood: Cedar Grove
Nearby homes
- $266,0003 bd2 ba1.4k sqft3942 Lombard St, Panama City, FL 32404Off Market
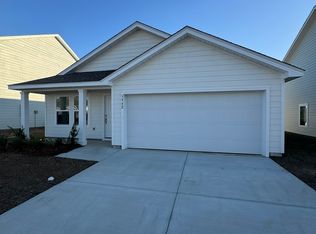
- $249,9903 bd2 ba1.4k sqft3934 Lombard St, Panama City, FL 32404Sold
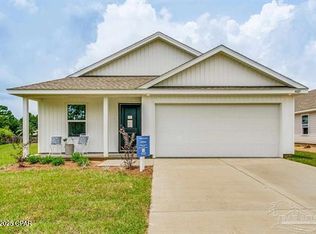
- $249,9903 bd2 ba1.4k sqft3942 Lombard St #9, Panama City, FL 32404Sold
- $299,9904 bd3 ba1.8k sqft3930 Lombard St #HS-12, Panama City, FL 32404Sold

- $345,9903 bd2 ba1.8k sqft3969 Alwyn Cashe Ave HOMESITE 51, Panama City, FL 32404Sold
- $309,9904 bd3 ba1.8k sqft3938 Lombard St HOMESITE 10, Panama City, FL 32404Sold
- $312,9903 bd2 ba1.7k sqft3929 Lombard St HOMESITE 57, Panama City, FL 32404Sold
- $315,0003 bd2 ba1.8k sqft3933 Lombard St HOMESITE 56, Panama City, FL 32404Sold
Nearby schools
GreatSchools rating
- 4/10Cedar Grove Elementary SchoolGrades: PK-5Distance: 2.9 mi
- 4/10Merritt Brown Middle SchoolGrades: 6-8Distance: 3 mi
- 4/10Bay High SchoolGrades: 9-12Distance: 4.6 mi
Schools provided by the listing agent
- Elementary: Cedar Grove
- Middle: Merritt Brown
- High: Bay
Source: CPAR. This data may not be complete. We recommend contacting the local school district to confirm school assignments for this home.


Get pre-qualified for a loan
At Zillow Home Loans, we can pre-qualify you in as little as 5 minutes with no impact to your credit score.An equal housing lender. NMLS #10287.
Sell for more on Zillow
Get a Zillow Showcase℠ listing at no additional cost and you could sell for .
$307,200
2% more
+$6,144
With Zillow Showcase(estimated)
$313,344
- Florida
- Bay County
- Panama City
- 32404
- Cedar Grove
- 3938 Lombard St Unit Hs-10
Nearby cities
Nearby neighborhoods
Nearby zip codes
Other Panama City Topics
