Skip main navigation
Sold for $525,000
  • $525,000

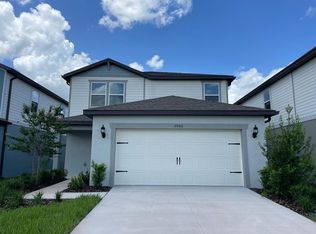
    3938 Maple Bay Ln, Land O Lakes, FL 34638

    3beds
    2,259sqft
    Single Family Residence
    Built in 2023
    6,255 Square Feet Lot
    $520,800 Zestimate®
    $232/sqft
    $2,942 Estimated rent

    Home value

    $520,800

    $474,000 - $573,000

    $2,942/mo

    Zestimate® history
    Loading
    Loading...

    Owner options

    List your home for rent

    $2,942/mo

    Rent Zestimate®

    Find your next renter with Zillow Rental Manager. Plus, with online applications, you can quickly screen prospective tenants – for free.

    Learn more

    $2,942/mo

    Rent Zestimate®

    Refinance and save

    $3,688/mo

    Est. payment

    Refinancing to a lower rate could help reduce your monthly payments and save thousands over the life of the loan.

    See today's rates

    $3,688/mo

    Est. payment

    Explore your selling options

    Work with a Zillow partner agent

    Leverage their expertise and Zillow's premium Showcase listings to get your home seen by more buyers.

    Get started

    List with your own agent

    Get your home in front of millions of buyers by listing it on Zillow.

    Learn how to do it

    Sell it yourself

    Take full control of how buyers see your home on Zillow by listing For Sale by Owner (FSBO).

    List your home

    What's special

    Modern flooringOversized islandFresh inviting atmosphereStunning gourmet kitchenStylish contemporary finishesVersatile flex roomOpen-concept layout
    Step into this better-than-new home in the gated community of Whispering Pines, where modern upgrades, pristine finishes, and thoughtful design come together to create a space that truly feels like a brand-new build—without the wait. This immaculate 3-bedroom, 3-bath residence with a versatile flex room offers the perfect mix of comfort, elegance, and functionality. The open-concept layout highlights a stunning gourmet kitchen, complete with an oversized island, upgraded cabinetry with crown molding, stainless steel appliances, a walk-in pantry, and stylish contemporary finishes. The kitchen flows effortlessly into the Great Room, dining area, and extended lanai, creating a seamless indoor-outdoor living experience ideal for relaxing or entertaining. The owner’s suite feels like a private retreat, featuring a spa-inspired bath with an upgraded double shower and an expansive walk-in closet. A private guest suite with its own full bath offers ideal accommodations for visitors or multigenerational living. The additional flex room adapts easily to your needs—perfect for a home office, gym, playroom, or hobby space. Throughout the home, you’ll find modern flooring, thoughtful storage solutions, and a fresh, inviting atmosphere that mirrors the quality and feel of new construction. Step outside to your fully fenced backyard, a private space ready for outdoor dining, gardening, pets, or designing your own personal oasis. Living in Whispering Pines isn’t just about the home—it’s about the incredible Land O’ Lakes lifestyle. This rapidly growing area offers every convenience you could ever need, including top-rated schools, shopping, dining, healthcare, parks, and recreation, all just minutes away. With its close proximity to the Suncoast Parkway, you're perfectly positioned for effortless commuting—giving you quick access to Tampa International Airport, world-class Gulf beaches, and vibrant downtown Tampa in record time. Residents of Whispering Pines also enjoy resort-style amenities, including a clubhouse, sparkling pool, playgrounds, dog park, and scenic walking trails—all within a beautifully maintained gated community. This home combines modern style, everyday convenience, and the best of Land O’ Lakes living—a move-in-ready lifestyle you’ll love coming home to.

    Zillow last checked:

    Listing updated:

    Listed by:

    Sam Turner 813-601-5003,

    PREMIER PROPERTY SOLUTIONS 813-245-2068

    Bought with:

    Sam Turner, 3603889

    PREMIER PROPERTY SOLUTIONS

    Source: Stellar MLS,MLS#: W7879379MLS LogoOriginating MLS: Suncoast Tampa

    Facts & features

    Interior

    Bedrooms & bathrooms
    • Bedrooms: 3
    • Bathrooms: 3
    • Full bathrooms: 3
    Primary bedroom
    • Features: Walk-In Closet(s)
    • Level: First
    Bedroom 2
    • Features: Built-in Closet
    • Level: First
    Bedroom 3
    • Features: Built-in Closet
    • Level: First
    Primary bathroom
    • Level: First
    Bathroom 2
    • Level: First
    Bathroom 3
    • Level: First
    Balcony porch lanai
    • Level: First
    Dining room
    • Level: First
    Kitchen
    • Level: First
    Living room
    • Level: First
    Office
    • Level: First
    Heating
    • Central
    Cooling
    • Central Air
    Appliances
    • Included: Cooktop, Dishwasher, Disposal, Dryer, Exhaust Fan, Microwave, Range, Refrigerator, Tankless Water Heater, Washer
    • Laundry: Electric Dryer Hookup, Laundry Room
    Features
    • Ceiling Fan(s), Eating Space In Kitchen, High Ceilings, Kitchen/Family Room Combo, Living Room/Dining Room Combo, Open Floorplan, Primary Bedroom Main Floor, Solid Wood Cabinets, Thermostat, Walk-In Closet(s)
    • Flooring: Carpet, Engineered Hardwood, Tile
    • Doors: Sliding Doors
    • Windows: Window Treatments
    • Has fireplace: No
    Interior area
    • Total structure area: 2,945
    • Total interior livable area: 2,259 sqft

    Property

    Parking
    • Total spaces: 2
    • Parking features: Garage - Attached
    • Attached garage spaces: 2
    Features
    • Levels: One
    • Stories: 1
    • Patio & porch: Covered, Rear Porch
    • Exterior features: Irrigation System, Rain Gutters, Sidewalk, Sprinkler Metered
    Lot
    • Size: 6,255 Square Feet
    • Residential vegetation: Trees/Landscaped
    Details
    • Parcel number: 2326180100000000730
    • Zoning: MPUD
    • Special conditions: None

    Construction

    Type & style
    • Home type: SingleFamily
    • Architectural style: Florida
    • Property subtype: Single Family Residence
    Materials
    • Block, Stucco
    • Foundation: Slab
    • Roof: Shingle
    Condition
    • New construction: No
    • Year built: 2023

    Utilities & green energy

    • Sewer: Public Sewer
    • Water: Public
    • Utilities for property: Cable Available, Cable Connected, Electricity Available, Electricity Connected, Natural Gas Available, Natural Gas Connected, Sewer Available, Sewer Connected, Sprinkler Meter, Street Lights, Underground Utilities, Water Available, Water Connected

    Community & HOA

    Community
    • Features: Clubhouse, Community Mailbox, Dog Park, Fitness Center, Gated Community - No Guard, Park, Playground, Pool, Sidewalks
    • Pet fee: $0 monthly
    • Subdivision: WHISPERING PINES PH 1
    HOA
    • Has HOA: Yes
    • HOA fee: $135 monthly
    • HOA name: Richard Colon
    • HOA phone: 813-421-9898
    Location
    • Region: Land O Lakes

    Financial & listing details

    • Price per square foot: $232/sqft
    • Tax assessed value: $429,169
    • Annual tax amount: $8,753
    • Date on market: 10/2/2025
    • Cumulative days on market: 92 days
    • Listing terms: Cash,Conventional,FHA,VA Loan
    • Ownership: Fee Simple
    • Total actual rent: 0
    • Electric utility on property: Yes
    • Road surface type: Asphalt

    Price history

    DateEventPrice
    1/22/2026Sold$525,000-3.7%$232/sqft
    Source: Stellar MLS #W7879379 Report a problem
    1/8/2026Pending sale$545,000$241/sqft
    Source: Stellar MLS #W7879379 Report a problem
    11/14/2025Price change$545,000-0.9%$241/sqft
    Source: Stellar MLS #W7879379 Report a problem
    10/3/2025Listed for sale$549,900+2.4%$243/sqft
    Source: Stellar MLS #W7879379 Report a problem
    8/18/2023Sold$536,900+24.9%$238/sqft
    Source: Public Record Report a problem
    4/5/2023Listing removed--
    Source: Pulte Report a problem
    4/4/2023Listed for sale$429,990-23.2%$190/sqft
    Source: Pulte Report a problem
    12/17/2022Listing removed--
    Source: Pulte Report a problem
    12/12/2022Price change$559,990+31.8%$248/sqft
    Source: Pulte Report a problem
    12/5/2022Price change$424,990-3.4%$188/sqft
    Source: Pulte Report a problem
    12/2/2022Listed for sale$439,990$195/sqft
    Source: Pulte Report a problem

    Public tax history

    YearProperty taxesTax assessment
    2024$8,754 +186.8%$429,169 -11.6%
    2023$3,053 $485,297
    2022-- --
    Find assessor info on the county website

    Neighborhood: 34638

    Nearby schools

    GreatSchools rating
    Schools provided by the listing agent
    • Elementary: Oakstead Elementary-PO
    • Middle: Charles S. Rushe Middle-PO
    • High: Sunlake High School-PO

    Source: Stellar MLS. This data may not be complete. We recommend contacting the local school district to confirm school assignments for this home.

    Get a cash offer in 3 minutes
    Find out how much your home could sell for in as little as 3 minutes with a no-obligation cash offer.
    Estimated market value
    $520,800
    Get a cash offer in 3 minutes
    Find out how much your home could sell for in as little as 3 minutes with a no-obligation cash offer.
    Estimated market value
    $520,800