Gorgeous, meticulously maintained home in the Riverstone Community on a quiet cul de sac. This 4 bedroom, 3.5 bathroom property features high ceilings, wood flooring, extended garage with EV charger, and a screened patio. The upstairs is like new, never lived in. Enjoy the peaceful greenspace in front and no back neighbors. Don't miss out on this beautiful home!
Pending
Price increase: $10K (8/5)
$575,000
3938 May Ridge Ln, Sugar Land, TX 77479
4beds
3,098sqft
Single Family Residence
Built in 2014
6,847 Square Feet Lot
$574,000 Zestimate®
$186/sqft
$106/mo HOA
What's special
Wood flooringHigh ceilingsScreened patioQuiet cul de sacPeaceful greenspace in front
- 18 days
- 379
- 19
Likely to sell faster than
Zillow last checked:
Listing updated:
Listed by:
Mayley Dinh TREC #0685924 832-661-8277,
MTD Realty
Source: HAR,MLS#: 34896296
Facts & features
Interior
Bedrooms & bathrooms
- Bedrooms: 4
- Bathrooms: 4
- Full bathrooms: 3
- 1/2 bathrooms: 1
Primary bedroom
- Level: First
- Area: 224
- Dimensions: 16x14
Bedroom
- Level: Second
- Area: 132
- Dimensions: 12x11
Bedroom
- Level: Second
- Area: 168
- Dimensions: 14x12
Bedroom
- Level: Second
- Area: 143
- Dimensions: 13x11
Heating
- Natural Gas
Cooling
- Electric
Appliances
- Included: Disposal, Microwave, Gas Cooktop, Dishwasher
- Laundry: Electric Dryer Hookup, Gas Dryer Hookup, Washer Hookup
Features
- Formal Entry/Foyer, High Ceilings, Primary Bed - 1st Floor
- Flooring: Carpet, Tile, Wood
- Windows: Window Coverings
- Number of fireplaces: 1
- Fireplace features: Gas Log
Interior area
- Total structure area: 3,098
- Total interior livable area: 3,098 sqft
Property
Parking
- Total spaces: 2
- Parking features: Attached, Tandem
- Attached garage spaces: 2
Features
- Stories: 2
- Has spa: Yes
Lot
- Size: 6,847 Square Feet
- Features: Cul-De-Sac, 0 Up To 1/4 Acre
Details
- Parcel number: 2710080020170907
Construction
Type & style
- Home type: SingleFamily
- Architectural style: Traditional
- Property subtype: Single Family Residence
Materials
- Brick, Cement Siding
- Foundation: Slab
- Roof: Composition
Condition
- New construction: No
- Year built: 2014
Details
- Builder name: Trendmaker
Utilities & green energy
- Water: Water District
Community & HOA
Community
- Subdivision: Creekstone Village At Riverstone Sec 8
HOA
- Has HOA: Yes
- HOA fee: $1,268 annually
Location
- Region: Sugar Land
Financial & listing details
- Price per square foot: $186/sqft
- Tax assessed value: $660,822
- Annual tax amount: $10,195
- Date on market: 9/11/2026
Estimated market value
$574,000
$545,000 - $603,000
$3,839/mo
Price history
| Date | Event | Price |
|---|---|---|
| 9/16/2026 | Pending sale | $575,000$186/sqft |
Source:  HAR #34896296 Report a problem HAR #34896296 Report a problem | ||
| 8/5/2026 | Price change | $575,000+1.8%$186/sqft |
Source: HAR #20707226 Report a problem | ||
| 7/2/2026 | Listed for sale | $565,000$182/sqft |
Source: HAR #20707226 Report a problem | ||
| 6/26/2026 | Pending sale | $565,000$182/sqft |
Source: HAR #20707226 Report a problem | ||
| 5/15/2026 | Price change | $565,000-8.1%$182/sqft |
Source: HAR #20707226 Report a problem | ||
| 12/2/2025 | Price change | $615,000-2.4%$199/sqft |
Source: HAR #13602157 Report a problem | ||
| 8/4/2025 | Price change | $629,900-3.1%$203/sqft |
Source: HAR #67507740 Report a problem | ||
| 10/10/2024 | Listed for sale | $649,9000%$210/sqft |
Source: HAR #19226223 Report a problem | ||
| 8/23/2024 | Listing removed | $650,000-5.1%$210/sqft |
Source: HAR #75522317 Report a problem | ||
| 7/4/2024 | Listed for sale | $685,000$221/sqft |
Source: HAR #75522317 Report a problem | ||
Public tax history
| Year | Property taxes | Tax assessment |
|---|---|---|
| 2025 | $7,960 -14.5% | $583,790 +10% |
| 2024 | $9,306 +6% | $530,718 +10% |
| 2023 | $8,782 -7.3% | $482,471 +10% |
| 2022 | $9,472 +1.3% | $438,610 +10% |
| 2021 | $9,346 -3.4% | $398,740 -2% |
| 2020 | $9,679 +54.3% | $406,860 +1.1% |
| 2019 | $6,274 -9.8% | $402,400 -6.6% |
| 2018 | $6,952 -37.5% | $430,610 +3.3% |
| 2017 | $11,125 | $416,800 -8.9% |
| 2016 | $11,125 +581% | $457,610 +411.5% |
| 2015 | $1,634 | $89,460 |
Find assessor info on the county website
Monthly payment
Est. payment
Payment breakdown
Explore the cost of this home by adjusting the details. Changes won't be saved.Climate risks
Neighborhood: Riverstone
Nearby schools
Schools provided by the listing agent
- Elementary: Sonal Bhuchar Elementary
- Middle: First Colony Middle School
- High: Elkins High School
Source: HAR. This data may not be complete. We recommend contacting the local school district to confirm school assignments for this home.
Similar homes
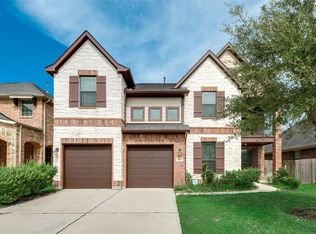
- $599,8884 bd4 ba3.6k sqft3803 May Ridge Ln, Sugar Land, TX 77479For Sale
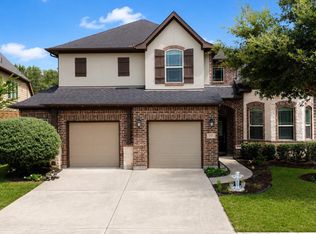 MLS ID #74365415, Sapana Patel, Keller Williams Realty Southwest. HAR
 - $699,0005 bd5 ba3.7k sqft3923 Pebble Heights Ln, Sugar Land, TX 77479For Sale
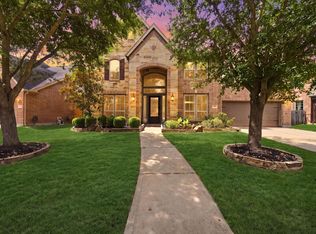 MLS ID #8998209, Kunal Seth, eXp Realty, LLC. HAR
 - $595,0004 bd3 ba2.7k sqft1519 Ralston Branch Way, Sugar Land, TX 77479For Sale
 MLS ID #87951815, Keeyan Sabz, Intero River Oaks Office. HAR
 - $609,9904 bd4 ba3k sqft215 Callavance, Sugar Land, TX 77479For Sale
 MLS ID #6446236, John Varghese, Prompt Realty & Mortgage, Inc. HAR
