All Showings will start at the Open House on May 17th from 1-3. Nestled on one of the most desirable lots in the sought-after Landis Green neighborhood, this beautifully maintained four-bedroom, two-and-one-half bath home sits on nearly half an acre of landscaped serenity. With its prime location and thoughtful upgrades, this home offers the perfect balance of comfort, style, and convenience. Inside, you’ll find a freshly updated interior featuring newer flooring and fresh paint throughout, creating a bright, modern feel. The spacious kitchen is a true hub of the home, complete with a center island that’s perfect for meal prep, casual dining, or entertaining guests. Adjacent to the kitchen, the inviting family room boasts a wood-burning fireplace, ideal for cozy nights and memorable gatherings. The open and flowing layout is perfect for everyday living and hosting. Upstairs, the primary suite is a private retreat featuring a sitting area, two generous walk-in closets, and an en suite bath. Three additional bedrooms provide flexibility for family, guests, or a home office. Brand new carpeting can be found throughout the second floor. From the kitchen slider, step outside to your own backyard oasis—an expansive rear deck offers ample space for relaxing and entertaining, all set against the backdrop of a beautifully maintained yard.Additional highlights include a full, unfinished basement with endless potential for storage or future customization, and an attached two-car garage. Located in the acclaimed Central Bucks School District and just minutes from the charming shops, dining, and cultural attractions of Doylestown, this home is a rare opportunity in one of area's most coveted neighborhoods. Welcome Home!
Sold for $700,000
$700,000
3938 Miriam Dr, Doylestown, PA 18902
4beds
2,615sqft
Single Family Residence
Built in 2000
0.38 Acres Lot
$733,500 Zestimate®
$268/sqft
$4,081 Estimated rent
Home value
$733,500
$682,000 - $792,000
$4,081/mo
Zestimate® history
Owner options
List your home for rent
$4,081/mo
Rent Zestimate®
Find your next renter with Zillow Rental Manager. Plus, with online applications, you can quickly screen prospective tenants – for free.
$4,081/mo
Rent Zestimate®
Refinance and save
$4,478/mo
Est. payment
Refinancing to a lower rate could help reduce your monthly payments and save thousands over the life of the loan.
$4,478/mo
Est. payment
Explore your selling options
Work with a Zillow partner agent
Leverage their expertise and Zillow's premium Showcase listings to get your home seen by more buyers.
Get startedList with your own agent
Get your home in front of millions of buyers by listing it on Zillow.
Learn how to do itSell it yourself
Take full control of how buyers see your home on Zillow by listing For Sale by Owner (FSBO).
List your homeWhat's special
Wood-burning fireplaceFresh paintInviting family roomSitting areaExpansive rear deckBeautifully maintained yardDesirable lots
Zillow last checked:
Listing updated:
Listed by:
Clinton Polchan 215-519-7725,
Class-Harlan Real Estate, LLC
Bought with:
Jason Freedman, 2075908
RE/MAX Properties - Newtown
Source: Bright MLS,MLS#: PABU2095202
Facts & features
Interior
Bedrooms & bathrooms
- Bedrooms: 4
- Bathrooms: 3
- Full bathrooms: 2
- 1/2 bathrooms: 1
- Main level bathrooms: 1
Rooms
- Room types: Living Room, Dining Room, Primary Bedroom, Sitting Room, Bedroom 2, Bedroom 3, Bedroom 4, Kitchen, Game Room, Family Room, Laundry
Primary bedroom
- Features: Walk-In Closet(s), Primary Bedroom - Sitting Area, Flooring - Carpet, Flooring - Ceramic Tile
- Level: Upper
- Area: 285 Square Feet
- Dimensions: 19 x 15
Bedroom 2
- Level: Upper
- Area: 168 Square Feet
- Dimensions: 14 x 12
Bedroom 3
- Level: Upper
- Area: 168 Square Feet
- Dimensions: 14 x 12
Bedroom 4
- Level: Upper
- Area: 144 Square Feet
- Dimensions: 12 x 12
Dining room
- Level: Main
- Area: 156 Square Feet
- Dimensions: 13 x 12
Family room
- Features: Fireplace - Wood Burning, Recessed Lighting
- Level: Main
- Area: 240 Square Feet
- Dimensions: 16 x 15
Game room
- Level: Lower
- Area: 990 Square Feet
- Dimensions: 33 x 30
Kitchen
- Level: Main
- Area: 255 Square Feet
- Dimensions: 17 x 15
Laundry
- Level: Main
- Area: 91 Square Feet
- Dimensions: 13 x 7
Living room
- Level: Main
- Area: 192 Square Feet
- Dimensions: 16 x 12
Sitting room
- Level: Upper
- Area: 150 Square Feet
- Dimensions: 15 x 10
Heating
- Forced Air, Natural Gas
Cooling
- Central Air, Natural Gas
Appliances
- Included: Gas Water Heater
- Laundry: Main Level, Laundry Room
Features
- Bathroom - Stall Shower, Butlers Pantry, Floor Plan - Traditional, Formal/Separate Dining Room, Eat-in Kitchen, Soaking Tub, Bathroom - Tub Shower, Kitchen Island, Walk-In Closet(s), Recessed Lighting
- Flooring: Carpet
- Basement: Unfinished
- Number of fireplaces: 1
- Fireplace features: Wood Burning
Interior area
- Total structure area: 2,615
- Total interior livable area: 2,615 sqft
- Finished area above ground: 2,615
- Finished area below ground: 0
Property
Parking
- Total spaces: 2
- Parking features: Garage Faces Front, Garage Door Opener, Asphalt, Attached
- Attached garage spaces: 2
- Has uncovered spaces: Yes
Accessibility
- Accessibility features: 2+ Access Exits
Features
- Levels: Two
- Stories: 2
- Pool features: None
Lot
- Size: 0.38 Acres
Details
- Additional structures: Above Grade, Below Grade
- Parcel number: 34056052
- Zoning: RO
- Special conditions: Standard
Construction
Type & style
- Home type: SingleFamily
- Architectural style: Colonial
- Property subtype: Single Family Residence
Materials
- Frame
- Foundation: Concrete Perimeter, Crawl Space
- Roof: Architectural Shingle
Condition
- Very Good
- New construction: No
- Year built: 2000
Utilities & green energy
- Sewer: Public Sewer
- Water: Public
Community & HOA
Community
- Subdivision: Landis Greene
HOA
- Has HOA: No
Location
- Region: Doylestown
- Municipality: PLUMSTEAD TWP
Financial & listing details
- Price per square foot: $268/sqft
- Tax assessed value: $51,720
- Annual tax amount: $9,346
- Date on market: 5/17/2025
- Listing agreement: Exclusive Right To Sell
- Inclusions: Washer, Dryer, Fridge All In "as Is Condition" With No Monetary Value
- Ownership: Fee Simple
Price history
| Date | Event | Price |
|---|---|---|
| 7/29/2025 | Sold | $700,000+0.1%$268/sqft |
Source:  Bright MLS #PABU2095202 Report a problem Bright MLS #PABU2095202 Report a problem | ||
| 6/12/2025 | Pending sale | $699,000$267/sqft |
Source: Bright MLS #PABU2095202 Report a problem | ||
| 5/20/2025 | Contingent | $699,000$267/sqft |
Source: Bright MLS #PABU2095202 Report a problem | ||
| 5/17/2025 | Listed for sale | $699,000+47.2%$267/sqft |
Source: Bright MLS #PABU2095202 Report a problem | ||
| 7/13/2005 | Sold | $475,000+69.9%$182/sqft |
Source: Public Record Report a problem | ||
| 7/21/2000 | Sold | $279,515$107/sqft |
Source: Public Record Report a problem | ||
Public tax history
| Year | Property taxes | Tax assessment |
|---|---|---|
| 2025 | $9,346 | $51,720 |
| 2024 | $9,346 +7.4% | $51,720 |
| 2023 | $8,701 +1.1% | $51,720 |
| 2022 | $8,604 +1.1% | $51,720 |
| 2021 | $8,507 | $51,720 |
| 2020 | $8,507 +0.6% | $51,720 |
| 2018 | $8,456 +1.4% | $51,720 |
| 2017 | $8,339 | $51,720 |
| 2016 | $8,339 | $51,720 |
| 2015 | -- | $51,720 |
| 2014 | -- | $51,720 |
| 2013 | -- | $51,720 |
| 2012 | -- | $51,720 |
| 2011 | -- | $51,720 |
| 2010 | -- | $51,720 |
| 2009 | -- | $51,720 |
| 2008 | -- | $51,720 |
| 2007 | -- | $51,720 |
| 2006 | -- | $51,720 |
| 2005 | -- | $51,720 +300% |
| 2004 | -- | $12,930 |
| 2003 | -- | $12,930 |
| 2002 | -- | $12,930 |
| 2000 | -- | $12,930 |
Find assessor info on the county website
Neighborhood: 18902
Nearby homes
- $821,4004 bd2 ba2.6k sqft3946 Miriam Dr, Doylestown, PA 18902Off Market
- $1,039,8004 bd2 ba3.8k sqft3930 Miriam Dr, Doylestown, PA 18902Off Market
- $772,2004 bd2 ba2.2k sqft3941 Miriam Dr, Doylestown, PA 18902Off Market
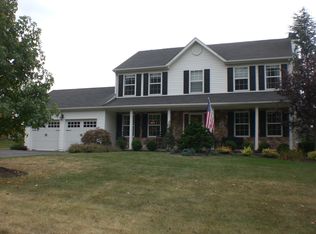
- $869,3004 bd3 ba3.2k sqft3956 Miriam Dr, Doylestown, PA 18902Off Market
- $801,2004 bd3 ba2.4k sqft3929 Miriam Dr, Doylestown, PA 18902Off Market
- $868,1004 bd2 ba3.2k sqft4013 Luke Dr, Doylestown, PA 18902Off Market
- $1,028,2004 bd2 ba3.2k sqft3924 Miriam Dr, Doylestown, PA 18902Off Market
- $838,2004 bd2 ba2.6k sqft3960 Miriam Dr, Doylestown, PA 18902Off Market
Nearby schools
GreatSchools rating
- 8/10Groveland El SchoolGrades: K-6Distance: 1.5 mi
- 10/10Tohickon Middle SchoolGrades: 7-9Distance: 2.1 mi
- 10/10Central Bucks High School-WestGrades: 10-12Distance: 5 mi
Schools provided by the listing agent
- District: Central Bucks
Source: Bright MLS. This data may not be complete. We recommend contacting the local school district to confirm school assignments for this home.
Get a cash offer in 3 minutes
Find out how much your home could sell for in as little as 3 minutes with a no-obligation cash offer.
Estimated market value
$733,500
Get a cash offer in 3 minutes
Find out how much your home could sell for in as little as 3 minutes with a no-obligation cash offer.
Estimated market value
$733,500
- Pennsylvania
- Bucks County
- Doylestown
- 18902
- 3938 Miriam Dr
Nearby cities
Nearby zip codes
Other Doylestown Topics
