Skip main navigation
Off market
  • $1,411,000

    3938 Moreno Dr, Palm Harbor, FL 34685

    5beds
    4,391sqft
    Single Family Residence
    Built in 1999
    0.53 Acres Lot
    $1,411,000 Zestimate®
    $321/sqft
    $5,406 Estimated rent

    Home value

    $1,411,000

    $1.33M - $1.51M

    $5,406/mo

    Zestimate® history
    Loading
    Loading...

    Owner options

    List your home for rent

    $5,406/mo

    Rent Zestimate®

    Find your next renter with Zillow Rental Manager. Plus, with online applications, you can quickly screen prospective tenants – for free.

    Learn more

    $5,406/mo

    Rent Zestimate®

    Refinance and save

    $9,981/mo

    Est. payment

    Refinancing to a lower rate could help reduce your monthly payments and save thousands over the life of the loan.

    See today's rates

    $9,981/mo

    Est. payment

    Explore your selling options

    Work with a Zillow partner agent

    Leverage their expertise and Zillow's premium Showcase listings to get your home seen by more buyers.

    Get started

    List with your own agent

    Get your home in front of millions of buyers by listing it on Zillow.

    Learn how to do it

    Sell it yourself

    Take full control of how buyers see your home on Zillow by listing For Sale by Owner (FSBO).

    List your home

    What's special

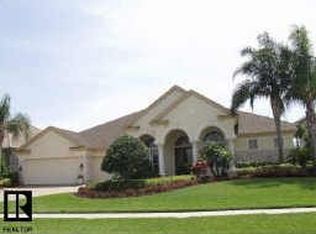
    TROPICAL OASIS... SOUGHT AFTER 'LANSBROOK' EXECUTIVE LIVING! WOW!! BREATHTAKING MARC RUTENBERG EXPANDED LIGHTHOUSE GRANDE MODEL WITH JUST UNDER 4,400 SQ.FT. OF DESIGNER FEATURES! THIS FABULOUS HOME IN LANSBROOKS ELITE 'MYRTLE POINT' SUBDIVISION SITS ON AN OVERSIZED LOT BACKING TO A GORGEOUS POND! 4 BDRM, 3 BATH, PLUS OFFICE, PLUS CONSERVATORY, PLUS MASSIVE BONUS AREA! ENTER THRU BEAUTIFUL DOUBLE LEADED GLASS ENTRY DOORS TO A FORMAL DINING ROOM AND GRAND LIVING ROOM W SOARING CEILINGS AND DRAMATIC FLOOR TO CEILING WINDOWS. RICH TRIM MOLDINGS, BOXED CEILINGS AND CUSTOM ARCHITECTURAL DETAILS THRU-OUT. ARCHED HALLWAY & LOVELY FRENCH DOORS ENTER A LARGE PRIVATE OFFICE SPACE. THE KITCHEN IS A CHEFS DELIGHT WITH MAPLE CABINETRY, GRANITE COUNTERS, STAINLESS APPLIANCES, WINE FRIDGE, ISLAND WITH PREP SINK AND A SEPERATE, ENORMOUS BREAKFAST COUNTER AND AMPLE EAT-IN SITTING AREA WITH ELEGANT AQUARIUM STYLE WINDOWS. THE VAST FAMILY ROOM FEATURES A STRIKING BOXED CEILING AND A TWO WAY FIREPLACE SHARED BY THE CONSERVATORY! THE HOME HAS AN OPEN LAYOUT AND THREE WAY SPLIT BEDROOM PLAN WITH LARGE BEDROOMS FEATURING BUILT INS AND CHARMING WINDOW SEATS. THE PRESIDENTIAL SIZED MASTER SUITE INCLUDES A SITTING AREA, 2 CUSTOM WALK IN CLOSETS AND A COMPLETELY UPDATED, SPA LIKE ENSUITE! THIS ZEN MASTER BATH HAS IT ALL, LARGE WALK IN SHOWER, MODERN SOAKING TUB, DOUBLE SINKS AND SEPERATE WATER CLOSET! THE POOL BATH HAS ALSO BEEN UPDATED WITH DESIGNER FEATURES! UPSTAIRS BONUS AREA IS AN ENTERTAINERS DREAM WITH A GRANITE BAR COUNTER, BEVERAGE FRIDGE AND PLENTY OF ROOM FOR BILLIARDS AND MOVIE NIGHT. THE SPACE IS ACCENTED BY LARGE WINDOWS LOOKING OUT ON MATURE TROPICAL LANDSCAPING AND TALL PALMS! THE HUGE LANAI AREA DEMONSTRATES THE LUXURY OF EXTENDING YOUR LIVING SPACE OUTDOORS! FABULOUS HEATED, SALT WATER POOL & SPA W HIGH MANSARED SCREEN ENCLOSURE, POOLSIDE KITCHEN W GRILL AND HUGE PATIO ENTERTAINMENT AREAS ACCENTED W BEAUTIFUL TRAVERTINE AND OVERLOOKING A SERENE POND VIEW. HOME IS PROTECTED BY PERMANENT MOTORIZED AND CRANK HURRICANE SHUTTERS ON UPPER LEVEL AND EQUIPPED WITH CUSTOM HURRICANE LANAI SCREEN AND WHOLE HOUSE SHUTTERS. ALL THIS & MORE IN THIS INVITING EXECUTIVE HOME IN SOUGHT AFTER LANSBROOK WITH ITS LAKEFRONT PARK, PRIVATE BOAT LAUNCH, PLAYGROUNDS, WALKING TRAILS AND MORE. NEAR TO ALL AND ZONED FOR A RATED SCHOOLS! PRIDE OF OWNERSHIP ABOUNDS!

    This property is off market, which means it's not currently listed for sale or rent on Zillow. This may be different from what's available on other websites or public sources.

    Originating MLS: Pinellas Suncoast

    Facts & features

    Interior

    Bedrooms & bathrooms
    • Bedrooms: 5
    • Bathrooms: 3
    • Full bathrooms: 3
    Heating
    • Forced air, Electric, Gas
    Cooling
    • Central
    Appliances
    • Included: Dishwasher, Dryer, Garbage disposal, Microwave, Range / Oven, Refrigerator, Washer
    • Laundry: Inside, Laundry Room
    Features
    • Ceiling Fans(s), Eating Space In Kitchen, High Ceiling(s), Open Floorplan, Split Bedroom, Stone Counters, Walk-In Closet(s), Crown Molding, Solid Wood Cabinets, Thermostat, Kitchen/Family Room Combo, Solid Surface Counters, Built in Features, Window Treatments, Cathedral Ceiling(s), Coffered Ceiling(s)
    • Flooring: Tile, Carpet, Hardwood
    • Windows: Blinds, Window Treatments, Rods
    • Has fireplace: Yes
    • Fireplace features: Family Room, Gas
    Interior area
    • Structure area source: Public Records
    • Total interior livable area: 4,391 sqft

    Property

    Parking
    • Total spaces: 3
    • Parking features: Garage - Attached
    Features
    • Levels: Two
    • Patio & porch: Patio, Screened, Front Porch
    • Exterior features: Stucco
    • Pool features: Gunite, Heated, In Ground, Salt Water, Screen Enclosure, Outside Bath Access, Lighting, Tile, Pool Sweep
    • Has spa: Yes
    • Spa features: Heated, In Ground
    • Has view: Yes
    • View description: Water
    • Has water view: Yes
    • Water view: Water
    • Waterfront features: Pond
    Lot
    • Size: 0.53 Acres
    • Dimensions: 104 x 150
    • Features: In County, Oversized Lot, Sidewalk, Street Paved
    • Residential vegetation: Mature Landscaping, Trees/Landscaped
    Details
    • Parcel number: 162716595350000730
    • Zoning: RPD-5

    Construction

    Type & style
    • Home type: SingleFamily
    • Architectural style: Custom
    • Property subtype: Single Family Residence
    Materials
    • masonry
    • Foundation: Footing
    • Roof: Tile
    Condition
    • Year built: 1999
    Details
    • Builder name: Marc Rutenberg

    Utilities & green energy

    • Sewer: Public Sewer
    • Water: Public
    • Utilities for property: Electricity Connected, Natural Gas Connected, Phone Available, Cable Available, Public, Street Lights, Underground Utilities, Sprinkler Meter, Water Connected

    Community & HOA

    Community
    • Security: Smoke Detector(s)
    • Subdivision: Myrtle Point Ph 01
    HOA
    • Has HOA: Yes
    • Amenities included: Playground, Park, Fence Restrictions, Recreation Facilities
    • Services included: Recreational Facilities
    • HOA fee: $136 monthly
    Location
    • Region: Palm Harbor

    Financial & listing details

    • Price per square foot: $321/sqft
    • Tax assessed value: $1,185,791
    • Annual tax amount: $21,713
    • Listing terms: Cash, Conventional, FHA, VA Loan
    • Ownership: Fee Simple

    Price history

    DateEventPrice
    7/17/2023Sold$1,400,000$319/sqft
    Source: Public Record Report a problem
    5/23/2023Pending sale$1,400,000$319/sqft
    Source: Stellar MLS #U8200961 Report a problem
    5/19/2023Listed for sale$1,400,000+69.7%$319/sqft
    Source: Stellar MLS #U8200961 Report a problem
    8/17/2020Sold$825,000-2.9%$188/sqft
    Source: Public Record Report a problem
    7/2/2020Pending sale$849,900$194/sqft
    Source: RE/MAX REALTEC GROUP INC #U8083093 Report a problem
    6/22/2020Listed for sale$849,900$194/sqft
    Source: RE/MAX REALTEC GROUP INC #U8083093 Report a problem
    6/17/2020Pending sale$849,900$194/sqft
    Source: RE/MAX REALTEC GROUP INC #U8083093 Report a problem
    5/5/2020Listed for sale$849,900-2.3%$194/sqft
    Source: RE/MAX REALTEC GROUP INC #U8083093 Report a problem
    3/30/2006Sold$870,000+12.3%$198/sqft
    Source: Public Record Report a problem
    7/8/2004Sold$775,000+29.4%$176/sqft
    Source: Public Record Report a problem
    10/11/2000Sold$599,000+420.9%$136/sqft
    Source: Public Record Report a problem
    8/25/1998Sold$115,000$26/sqft
    Source: Public Record Report a problem

    Public tax history

    YearProperty taxesTax assessment
    2025$21,713 +8.5%$1,185,791 +6.1%
    2024$20,005 +35.3%$1,117,316 +31.4%
    2023$14,791 +2.5%$850,582 +3%
    2022$14,429 +3.6%$825,808 +14.4%
    2021$13,923 +33.8%$721,699 +26.7%
    2020$10,403 +1.5%$569,830 +2.3%
    2019$10,248 $557,019 +1.9%
    2018$10,248 +1.2%$546,633 +2.1%
    2017$10,129 +1.3%$535,390 +2.1%
    2016$9,997 -1.5%$524,378 +0.7%
    2015$10,147 +0.4%$520,733 +0.8%
    2014$10,108 +1.6%$516,600 +1.5%
    2013$9,949 +5.1%$508,966 +1.7%
    2012$9,466 $500,458 -1.8%
    2011-- $509,548 -2.1%
    2010-- $520,215 -0.4%
    2009-- $522,417 -21.2%
    2008$12,209 $663,200 -11.1%
    2007-- $746,200 +14.1%
    2005-- $653,900 +1.1%
    2004$14,054 +39.8%$647,000 +18.2%
    2003$10,053 +5.9%$547,300 +3.3%
    2002$9,490 $529,900 +13.4%
    2001$9,490 +28.1%$467,300 +33.1%
    2000$7,409 $351,100
    Find assessor info on the county website

    Neighborhood: 34685

    Nearby schools

    GreatSchools rating
    Schools provided by the listing agent
    • Elementary: Brooker Creek Elementary-PN
    • Middle: Tarpon Springs Middle-PN
    • High: East Lake High-PN

    Source: The MLS. This data may not be complete. We recommend contacting the local school district to confirm school assignments for this home.

    Get a cash offer in 3 minutes
    Find out how much your home could sell for in as little as 3 minutes with a no-obligation cash offer.
    Estimated market value
    $1,411,000
    Get a cash offer in 3 minutes
    Find out how much your home could sell for in as little as 3 minutes with a no-obligation cash offer.
    Estimated market value
    $1,411,000