Ideally located in Meridian-Kessler, this 3-bedroom, 1.5-bath home offers easy access to Butler University, Broad Ripple, Midtown, Downtown, and some of Indy's favorite restaurants, shops, and trails. The main and upper levels of this beauty were extensively renovated under the thoughtful eye of an interior architect, with careful attention to layout, function and beautiful finishing details while still honoring the distinctive character and original details so valued in a historic home. Beyond the beautiful finishes, significant behind-the-walls improvements-including new electrical and plumbing, insulation, drywall and radon mitigation-along with a new roof, bring peace of mind. The main floor features an inviting living room, an expansive and completely redesigned kitchen with generous space for cooking and gathering, an adjacent dining area and convenient half bath. Upstairs, three generously sized bedrooms each offer walk-in closets, including one with a larger windowed walk-in that hold the possibility to be used as an office, play space or creative retreat. The unfinished basement offers plenty of potential, and seller-drawn plans for a future garage with an apartment above provide vision for another opportunity to expand. Outside, a large yard with mature trees, deck and pergola creates a wonderful extension of the living space. With so much thoughtfully renewed and its original charm beautifully preserved, this special home is ready for its next owners to simply settle in and enjoy!
Active
$320,000
3938 N College Ave, Indianapolis, IN 46205
3beds
2,358sqft
Residential, Single Family Residence
Built in 1913
6,098 Square Feet Lot
$-- Zestimate®
$136/sqft
$-- HOA
What's special
Walk-in closetsThree generously sized bedroomsDeck and pergolaAdjacent dining areaBeautiful finishesNew roof
- 2 days
- 435
- 53
Zillow last checked:
Listing updated:
Listed by:
Michele Prible 317-313-1436,
@properties
Source: MIBOR as distributed by MLS GRID,MLS#: 22123197
Facts & features
Interior
Bedrooms & bathrooms
- Bedrooms: 3
- Bathrooms: 2
- Full bathrooms: 1
- 1/2 bathrooms: 1
- Main level bathrooms: 1
Bedroom 2
- Level: Upper
- Area: 130 Square Feet
- Dimensions: 13X10
Bedroom 3
- Level: Upper
- Area: 130 Square Feet
- Dimensions: 13X10
Other
- Level: Upper
- Area: 162 Square Feet
- Dimensions: 18X9
Dining room
- Level: Main
- Area: 117 Square Feet
- Dimensions: 13x9
Kitchen
- Level: Main
- Area: 195 Square Feet
- Dimensions: 13X15
Living room
- Level: Main
- Area: 182 Square Feet
- Dimensions: 14X13
Office
- Level: Main
- Area: 130 Square Feet
- Dimensions: 10X13
Utility room
- Features: Other
- Level: Basement
- Area: 644 Square Feet
- Dimensions: 23X28
Heating
- Forced Air, Natural Gas
Cooling
- Central Air
Appliances
- Included: Dishwasher, Dryer, Disposal, MicroHood, Microwave, Gas Oven, Refrigerator, Washer, Water Heater
- Laundry: Upper Level
Features
- Eat-in Kitchen, Walk-In Closet(s)
- Basement: Daylight
- Number of fireplaces: 1
- Fireplace features: Living Room, Non Functional
Interior area
- Total structure area: 2,358
- Total interior livable area: 2,358 sqft
- Finished area below ground: 101
Property
Parking
- Parking features: Carport, Detached
- Has carport: Yes
Features
- Levels: Two
- Stories: 2
- Patio & porch: Covered, Deck
Lot
- Size: 6,098 Square Feet
- Features: Sidewalks, Mature Trees
Details
- Parcel number: 490613125056000801
- Horse amenities: None
Construction
Type & style
- Home type: SingleFamily
- Architectural style: Craftsman
- Property subtype: Residential, Single Family Residence
Materials
- Brick, Cement Siding, Wood Siding
- Foundation: Block, Brick/Mortar
Condition
- New construction: No
- Year built: 1913
Utilities & green energy
- Water: Public
- Utilities for property: Electricity Connected, Sewer Connected, Water Connected
Community & HOA
Community
- Subdivision: Ardmore
HOA
- Has HOA: No
Location
- Region: Indianapolis
Financial & listing details
- Price per square foot: $136/sqft
- Tax assessed value: $186,900
- Annual tax amount: $2,064
- Date on market: 9/3/2026
- Cumulative days on market: 4 days
- Electric utility on property: Yes
Estimated market value
Not available
Estimated sales range
Not available
Not available
Price history
| Date | Event | Price |
|---|---|---|
| 9/3/2026 | Listed for sale | $320,000+170%$136/sqft |
Source:  MIBOR as distributed by MLS GRID #22123197 Report a problem MIBOR as distributed by MLS GRID #22123197 Report a problem | ||
| 8/22/2017 | Sold | $118,500-5.6%$50/sqft |
Source: MIBOR as distributed by MLS GRID #21500251 Report a problem | ||
| 7/19/2017 | Price change | $125,500-15.5%$53/sqft |
Source: Indianapolis/Carmel #21500251 Report a problem | ||
| 7/14/2017 | Listed for sale | $148,500+118.7%$63/sqft |
Source: Keller Williams Indy Metro N #21500251 Report a problem | ||
| 6/12/2003 | Sold | $67,900$29/sqft |
Source: MIBOR as distributed by MLS GRID #2318158 Report a problem | ||
Public tax history
| Year | Property taxes | Tax assessment |
|---|---|---|
| 2025 | $1,987 +9.6% | $186,900 +9.8% |
| 2024 | $1,813 -5.6% | $170,200 +7.1% |
| 2023 | $1,920 +9.8% | $158,900 -1.6% |
| 2022 | $1,748 +9.5% | $161,500 +7.6% |
| 2021 | $1,596 +3.5% | $150,100 +9.3% |
| 2020 | $1,542 +1.3% | $137,300 +4.7% |
| 2019 | $1,522 +79.8% | $131,100 +1.9% |
| 2018 | $847 -51.8% | $128,600 +33.7% |
| 2017 | $1,755 +5.2% | $96,200 +18.6% |
| 2016 | $1,669 -8.8% | $81,100 -4.1% |
| 2014 | $1,829 -37.4% | $84,600 +10.6% |
| 2013 | $2,923 | $76,500 -41.3% |
| 2012 | $2,923 | $130,300 +23.7% |
| 2011 | -- | $105,300 |
| 2010 | $2,189 -5.1% | $105,300 -2.7% |
| 2009 | $2,306 | $108,200 +25.7% |
| 2007 | -- | $86,100 +5.5% |
| 2006 | -- | $81,600 +49.7% |
| 2005 | -- | $54,500 |
| 2004 | -- | $54,500 |
Find assessor info on the county website
Monthly payment
Est. payment
Payment breakdown
Explore the cost of this home by adjusting the details. Changes won't be saved.Climate risks
Neighborhood: Meridian Kessler
- $450,0006 bd4 ba-- sqft3946 N College Ave, Indianapolis, IN 46205For Sale

- $1,7753 bd2 ba-- sqft3946 N College Ave #3946, Indianapolis, IN 46205For Rent

- $401,5003 bd2 ba2k sqft3948 N College Ave, Indianapolis, IN 46205Off Market

- $281,9004 bd0 ba1.5k sqft3934 N College Ave, Indianapolis, IN 46205Off Market
Similar homes
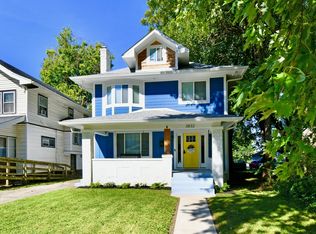
- $370,0004 bd3 ba3.1k sqft3832 Carrollton Ave, Indianapolis, IN 46205Active
 MLS ID #22095767, Kelly DeSchryver, Carpenter, REALTORS®. MIBOR as distributed by MLS GRID
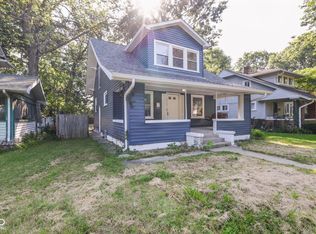
 - $379,0003 bd3 ba2.3k sqft4515 Guilford Ave, Indianapolis, IN 46205Active
 MLS ID #22124308, Joshua Keen, Real Broker, LLC. MIBOR as distributed by MLS GRID
 - $299,0003 bd3 ba2.3k sqft3733 Ruckle St, Indianapolis, IN 46205Active
 MLS ID #22119314, Joel Mathews, @properties. MIBOR as distributed by MLS GRID
 - $315,0003 bd3 ba2.8k sqft3022 Guilford Ave, Indianapolis, IN 46205Active
 MLS ID #22115692, Adrienne Johnson, Epique Inc. MIBOR as distributed by MLS GRID
