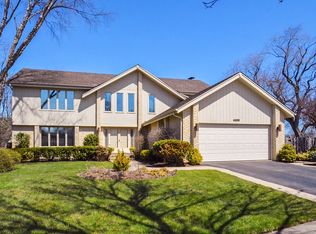
Expect to be impressed! This home provides the opportunity a large family to spread out while living under one roof (in-law arrangement in basement). Spectacular 3,400+ Sq Ft home located in Terramere. Largest model in this subdivision with a perfect layout featuring 5 massive bedrooms throughout, in addition to an office for conveniently working from home on the first floor, separate from the rest of the home. IDEAL three car garage, unique for the neighborhood. The light, bright and airy floor plan carries into the chef inspired eat-in kitchen with multiple prepping areas, TWO sets of double ovens, space imploring a built in coffee maker and endless storage options. The warm and welcoming family room is highlighted by a classic stone fireplace, overlooking the private backyard space. Beautiful hardwood floors throughout the home. Upstairs you will find an enormous primary en-suite, with a deluxe, separated walk in closet for two to enjoy, and a luxury bathroom including a soaking tub for relaxation. Three additional oversized bedrooms and a 2nd bathroom finish off the space. As an added bonus, all of the bathrooms have been updated, and provide elegance and grace. On the lowest level, find another whole living quarters, completely finished off with a full kitchen, separate bedroom, full bath, sauna and media room to relax and enjoy. All of the comforts of being home all in one place. Plenty of storage PLUS large crawl space in lowest level. Multiple spaces throughout for entertaining family and friends both inside and out. In addition, blocks from all three public schools, tennis and pickle ball courts, miles of trails conveniently located at the Buffalo Creek Forest Preserve, Walter Payton's Hill and AHPD 9 hole golf course. Close to Metra and easy access to all major highways. Newly formed, optional, Terramere Neighborhood Association, featuring events and fun activities for the neighborhood all summer long. Plus always enjoy what downtown Arlington Heights has to offer! What more could you want from your new neighborhood? Move right into this WONDERFUL family home in the highly sought Terramere Subdivision looking for a new family to make it home.
Closed
Zillow last checked:
Listing updated:
Bought with:
Shaji Nirappil
Avian Realty
Source: MRED as distributed by MLS GRID,MLS#: 11849517
Price history
| Date | Event | Price |
|---|---|---|
| 10/26/2023 | Sold | $700,000$204/sqft |
Source:  MRED as distributed by MLS GRID #11849517 Report a problem MRED as distributed by MLS GRID #11849517 Report a problem | ||
| 9/24/2023 | Contingent | $700,000$204/sqft |
Source: MRED as distributed by MLS GRID #11849517 Report a problem | ||
| 9/20/2023 | Listed for sale | $700,000$204/sqft |
Source: MRED as distributed by MLS GRID #11849517 Report a problem | ||
| 9/1/2023 | Contingent | $700,000$204/sqft |
Source: MRED as distributed by MLS GRID #11849517 Report a problem | ||
| 8/25/2023 | Listed for sale | $700,000$204/sqft |
Source: MRED as distributed by MLS GRID #11849517 Report a problem | ||
Nearby homes
- $700,0005 bd2 ba3.4k sqft3938 Proctor Cir, Arlington Heights, IL 60004Sold
- $775,5005 bd2 ba3.2k sqft3930 Proctor Cir, Arlington Heights, IL 60004Sold
- $860,7004 bd4 ba3.4k sqft3944 Proctor Cir, Arlington Heights, IL 60004Off Market
- $845,7005 bd4 ba3.4k sqft4009 N Proctor Cir, Arlington Heights, IL 60004Off Market
Get a cash offer in 3 minutes
Find out how much your home could sell for in as little as 3 minutes with a no-obligation cash offer.
Estimated market value
$822,800
