Skip main navigation
Sold
  • Price Unknown

    3938 NW 97th St, Kansas City, MO 64154

    4beds
    2,669sqft
    Single Family Residence
    Built in 2013
    8,712 Square Feet Lot
    $455,200 Zestimate®
    $--/sqft
    $3,347 Estimated rent

    Home value

    $455,200

    $432,000 - $478,000

    $3,347/mo

    Zestimate® history
    Loading
    Loading...

    Owner options

    List your home for rent

    $3,347/mo

    Rent Zestimate®

    Find your next renter with Zillow Rental Manager. Plus, with online applications, you can quickly screen prospective tenants – for free.

    Learn more

    $3,347/mo

    Rent Zestimate®

    Refinance and save

    $375/mo

    Est. payment

    Refinancing to a lower rate could help reduce your monthly payments and save thousands over the life of the loan.

    See today's rates

    $375/mo

    Est. payment

    Explore your selling options

    Work with a Zillow partner agent

    Leverage their expertise and Zillow's premium Showcase listings to get your home seen by more buyers.

    Get started

    List with your own agent

    Get your home in front of millions of buyers by listing it on Zillow.

    Learn how to do it

    Sell it yourself

    Take full control of how buyers see your home on Zillow by listing For Sale by Owner (FSBO).

    List your home

    What's special

    Private backyardAbundant storage spaceAmple spaceSpacious kitchenModern comfortStainless steel appliancesWalk in closet
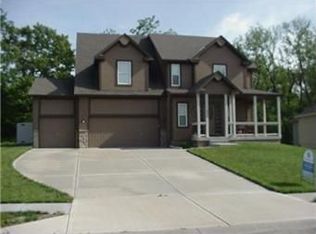
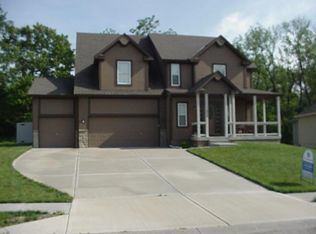
    Welcome to this charming 4-bedroom, 3-bathroom home with a bonus nonconforming 5th bedroom nestled in a desirable neighborhood with nearby walking trails! This inviting residence offers all of the modern comfort, providing ample space for both relaxation and entertainment. Upon entering, you'll find the first of three bedrooms on the main floor, that is perfect for a home office. The second bedroom is soon after, both with large closets and lots of natural light. A full bathroom is set right in between to serve the upper level, providing convenience and comfort for family members or guests. Continuing in, you'll be greeted by a warm and welcoming living area, perfect for cozy evenings with family or hosting gatherings with friends. The spacious kitchen features granite countertops, stainless steel appliances, and ample cabinet space, conveniently located open to both the living and dining areas. The primary bedroom suite is conveniently located on the main level, offering privacy and tranquility, complete with an en-suite bathroom featuring a dual vanity and soaking tub. The walk in closet provides a great deal of hanging space, with built in drawers as well. The lower level of this home offers a versatile space that can be used as a family room, game room, man cave, etc. The third bathroom is conveniently located near the living area and fourth bedroom. You'll also find abundant storage space, and a nonconforming fifth bedroom. The possibilities are endless! Outside, you'll find a lovely, private backyard with a deck, perfect for enjoying the outdoors or hosting summer barbecues. The neighborhood boasts walking trails just steps from the front door, providing easy access to nature and outdoor activities. This home is the perfect blend of comfort and convenience. Don't miss out on this opportunity to make it your own!

    Zillow last checked:

    Listing updated:

    Listing Provided by:

    Ferryl LeDuff 816-588-8441,

    Chartwell Realty LLC,

    Brian Jones 913-788-1887,

    Chartwell Realty LLC

    Bought with:

    Brenda Shores, 1999032416

    RE/MAX Heritage

    Source: Heartland MLS as distributed by MLS GRID,MLS#: 2473714MLS Logo

    Facts & features

    Interior

    Bedrooms & bathrooms
    • Bedrooms: 4
    • Bathrooms: 3
    • Full bathrooms: 3
    Primary bedroom
    • Features: All Carpet
    • Level: First
    Bedroom 2
    • Features: All Carpet
    • Level: First
    Bedroom 3
    • Features: All Carpet
    • Level: First
    Bedroom 4
    • Level: Lower
    Bathroom 3
    • Level: Lower
    Other
    • Level: Lower
    Kitchen
    • Level: First
    Living room
    • Features: Fireplace
    • Level: First
    Office
    • Level: First
    Other
    • Level: Lower
    Heating
    • Natural Gas
    Cooling
    • Electric
    Appliances
    • Included: Dishwasher, Disposal
    • Laundry: Main Level, Off The Kitchen
    Features
    • Ceiling Fan(s), Pantry, Walk-In Closet(s)
    • Flooring: Carpet, Wood
    • Basement: Basement BR,Daylight,Finished
    • Number of fireplaces: 1
    • Fireplace features: Living Room
    Interior area
    • Total structure area: 2,669
    • Total interior livable area: 2,669 sqft
    • Finished area above ground: 1,561
    • Finished area below ground: 1,108

    Property

    Parking
    • Total spaces: 3
    • Parking features: Attached, Garage Faces Front
    • Attached garage spaces: 3
    Features
    • Patio & porch: Covered, Patio
    • Spa features: Bath
    • Fencing: Wood
    Lot
    • Size: 8,712 sqft
    • Features: Adjoin Greenspace, City Lot
    Details
    • Parcel number: 999999

    Construction

    Type & style
    • Home type: SingleFamily
    • Architectural style: Traditional
    • Property subtype: Single Family Residence
    Materials
    • Stucco
    • Roof: Composition
    Condition
    • Year built: 2013
    Details
    • Builder name: Signature Quality Ho

    Utilities & green energy

    • Sewer: Public Sewer
    • Water: Public

    Community & neighborhood

    Location
    • Region: Kansas City
    • Subdivision: Genesis Place Est at Green Hil

    HOA & financial

    HOA
    • Has HOA: Yes
    • HOA fee: $375 annually
    • Amenities included: Pool, Trail(s)
    • Association name: Genesis Place at Green Hills

    Other

    Other facts
    • Listing terms: Cash,Conventional,FHA,VA Loan
    • Ownership: Private

    Price history

    DateEventPrice
    4/5/2024Sold--
    Source: Heartland MLS as distributed by MLS GRID #2473714 Report a problem
    2/23/2024Pending sale$409,950$154/sqft
    Source: Heartland MLS as distributed by MLS GRID #2473714 Report a problem
    2/23/2024Listed for sale$409,950+24.3%$154/sqft
    Source: Heartland MLS as distributed by MLS GRID #2473714 Report a problem
    6/3/2019Sold--
    Source: Heartland MLS as distributed by MLS GRID #45001_2161649 Report a problem
    5/6/2019Pending sale$329,900$124/sqft
    Source: BHG Kansas City Homes #2161649 Report a problem
    4/27/2019Listed for sale$329,900$124/sqft
    Source: BHG Kansas City Homes #2161649 Report a problem
    12/10/2013Sold--
    Source: Heartland MLS as distributed by MLS GRID #45001_1847925 Report a problem

    Public tax history

    YearProperty taxesTax assessment
    2025$4,229 +1%$55,819
    2024$4,186 +0.1%$55,819
    2023$4,182 -3.1%$55,819
    2022$4,314 -0.3%$55,819
    2021$4,327 -1.4%$55,819
    2020$4,390 $55,819 +25.2%
    2018-- $44,580
    2017$3,429 +1%$44,580
    2016$3,395 +0.1%$44,580
    2015$3,390 +399.5%$44,580 +410.1%
    2013$679 $8,740
    2012-- $8,740
    2011-- $8,740
    2010-- $8,740
    2009-- $8,740

    Find assessor info on the county website

    Neighborhood: Kansas City International

    Nearby schools

    GreatSchools rating
    Schools provided by the listing agent
    • Elementary: Barry Elementary
    • Middle: Barry Middle
    • High: Platte County R-III

    Source: Heartland MLS as distributed by MLS GRID. This data may not be complete. We recommend contacting the local school district to confirm school assignments for this home.

    Get a cash offer in 3 minutes
    Find out how much your home could sell for in as little as 3 minutes with a no-obligation cash offer.
    Estimated market value
    $455,200
    Get a cash offer in 3 minutes
    Find out how much your home could sell for in as little as 3 minutes with a no-obligation cash offer.
    Estimated market value
    $455,200