Welcome to this remarkable townhouse in the sought after Monroe Court community which is minutes away from shopping, dining and entertainment at Skippack Village. You will enjoy the peaceful views of the horse farm as you drive into the neighborhood which is connected to Palmer Park and the Perkiomen Trail. If you are looking for low maintenance living this may be the perfect house for you. As soon as you enter the home you will be greeted by an open, sunlit spacious floorplan. The main level features a two-story foyer, laminate flooring, a dining area, sizable living room with a gas fireplace and an improved hath bathroom. Prepare meals in the updated eat-in kitchen highlighted with new counter tops, tile backsplash and stainless-steel appliances. Enjoy grilling on the deck or relaxing with a cup of coffee. Retreat to the primary bedroom after a long day. There is a sitting area and walk-in closet in the primary bedroom. The primary bathroom features a soaking tub, dual vanity and a stall shower. The second level also has laminate flooring, a second bedroom, a full hall bathroom and laundry area. Entertain your guests in the finished basement which features new carpet, a bar, a pool table and plenty of storage. The basement walkout leads to the patio and backyard. There is a 1-car garage and driveway parking. The property is located in the top ranked Perkiomen Valley School District, near King of Prussia mall, major highways, NJ, DE, and MD. Schedule your showing today. Fall in love and make an offer!
Sold for $365,000
$365,000
3938 Palmer Ct, Collegeville, PA 19426
2beds
2,204sqft
Townhouse
Built in 2006
1,068 Square Feet Lot
$410,200 Zestimate®
$166/sqft
$3,080 Estimated rent
Home value
$410,200
$390,000 - $431,000
$3,080/mo
Zestimate® history
Owner options
List your home for rent
$3,080/mo
Rent Zestimate®
Find your next renter with Zillow Rental Manager. Plus, with online applications, you can quickly screen prospective tenants – for free.
$3,080/mo
Rent Zestimate®
Refinance and save
$2,540/mo
Est. payment
Refinancing to a lower rate could help reduce your monthly payments and save thousands over the life of the loan.
$2,540/mo
Est. payment
Explore your selling options
Work with a Zillow partner agent
Leverage their expertise and Zillow's premium Showcase listings to get your home seen by more buyers.
Get startedList with your own agent
Get your home in front of millions of buyers by listing it on Zillow.
Learn how to do itSell it yourself
Take full control of how buyers see your home on Zillow by listing For Sale by Owner (FSBO).
List your homeWhat's special
Gas fireplaceLaundry areaNew carpetPlenty of storageTwo-story foyerLow maintenance livingNew counter tops
Zillow last checked:
Listing updated:
Listed by:
Dawn Wilson 302-784-5616,
BHHS Fox & Roach - Hockessin
Bought with:
Ava Li, RS360625
Compass RE
Source: Bright MLS,MLS#: PAMC2090238
Facts & features
Interior
Bedrooms & bathrooms
- Bedrooms: 2
- Bathrooms: 3
- Full bathrooms: 2
- 1/2 bathrooms: 1
- Main level bathrooms: 1
Rooms
- Room types: Living Room, Dining Room, Primary Bedroom, Bedroom 2, Bedroom 3, Kitchen
Basement
- Area: 500
Heating
- Forced Air, Propane
Cooling
- Central Air, Natural Gas
Appliances
- Included: Dishwasher, Microwave, Stainless Steel Appliance(s), Washer, Dryer, Water Heater
- Laundry: Upper Level
Features
- Dining Area, Family Room Off Kitchen, Open Floorplan, Primary Bath(s), Walk-In Closet(s)
- Flooring: Laminate, Carpet
- Basement: Full,Finished,Improved,Walk-Out Access
- Number of fireplaces: 1
- Fireplace features: Gas/Propane, Marble
Interior area
- Total structure area: 2,204
- Total interior livable area: 2,204 sqft
- Finished area above ground: 1,704
- Finished area below ground: 500
Property
Parking
- Total spaces: 2
- Parking features: Garage Faces Front, Garage Door Opener, Attached, Driveway
- Attached garage spaces: 1
- Uncovered spaces: 1
Accessibility
- Accessibility features: None
Features
- Levels: Two
- Stories: 2
- Exterior features: Street Lights
- Pool features: None
Lot
- Size: 1,068 Square Feet
Details
- Additional structures: Above Grade, Below Grade
- Parcel number: 510004143207
- Zoning: RESIDENTIAL
- Special conditions: Standard
Construction
Type & style
- Home type: Townhouse
- Architectural style: Traditional
- Property subtype: Townhouse
Materials
- Vinyl Siding
- Foundation: Brick/Mortar
- Roof: Shingle
Condition
- Excellent
- New construction: No
- Year built: 2006
Utilities & green energy
- Sewer: Public Sewer
- Water: Public
- Utilities for property: Propane - Community
Community & HOA
Community
- Security: Security System
- Subdivision: Monroe Court
HOA
- Has HOA: Yes
- Services included: Common Area Maintenance, Maintenance Grounds, Trash
- HOA fee: $150 monthly
Location
- Region: Collegeville
- Municipality: SKIPPACK TWP
Financial & listing details
- Price per square foot: $166/sqft
- Tax assessed value: $131,850
- Annual tax amount: $5,448
- Date on market: 12/18/2023
- Listing agreement: Exclusive Right To Sell
- Listing terms: Cash,Conventional,FHA,VA Loan
- Ownership: Fee Simple
Price history
| Date | Event | Price |
|---|---|---|
| 2/22/2024 | Sold | $365,000-2.7%$166/sqft |
Source:  Bright MLS #PAMC2090238 Report a problem Bright MLS #PAMC2090238 Report a problem | ||
| 1/16/2024 | Pending sale | $375,000$170/sqft |
Source: Bright MLS #PAMC2090238 Report a problem | ||
| 12/18/2023 | Listed for sale | $375,000+43.1%$170/sqft |
Source: Bright MLS #PAMC2090238 Report a problem | ||
| 2/21/2020 | Sold | $262,000$119/sqft |
Source: Public Record Report a problem | ||
| 12/5/2019 | Price change | $262,000-1.1%$119/sqft |
Source: Homestarr Realty #PAMC630176 Report a problem | ||
| 11/18/2019 | Price change | $265,000-1.8%$120/sqft |
Source: Homestarr Realty #PAMC630176 Report a problem | ||
| 11/6/2019 | Listed for sale | $269,900-0.6%$122/sqft |
Source: Homestarr Realty #PAMC630176 Report a problem | ||
| 3/16/2006 | Sold | $271,460$123/sqft |
Source: Public Record Report a problem | ||
Public tax history
| Year | Property taxes | Tax assessment |
|---|---|---|
| 2025 | $5,646 +3.6% | $131,850 |
| 2024 | $5,449 | $131,850 |
| 2023 | $5,449 +4.7% | $131,850 |
| 2022 | $5,206 +1.6% | $131,850 |
| 2021 | $5,122 +2.5% | $131,850 |
| 2020 | $4,995 +1.3% | $131,850 |
| 2019 | $4,930 +2.3% | $131,850 |
| 2018 | $4,818 +3.2% | $131,850 |
| 2017 | $4,668 +2.1% | $131,850 |
| 2016 | $4,572 +1.9% | $131,850 |
| 2015 | $4,485 +2.3% | $131,850 |
| 2014 | $4,386 +1.6% | $131,850 |
| 2013 | $4,317 +2% | $131,850 |
| 2012 | $4,232 +2.9% | $131,850 |
| 2011 | $4,111 +2.6% | $131,850 |
| 2010 | $4,007 +3.4% | $131,850 |
| 2009 | $3,874 +4% | $131,850 |
| 2008 | $3,724 +4.4% | -- |
| 2007 | $3,566 +4654.7% | -- |
| 2006 | $75 +8.7% | -- |
| 2005 | $69 | -- |
Find assessor info on the county website
Neighborhood: 19426
Nearby homes
- $417,5003 bd2 ba1.7k sqft3936 Palmer Ct, Collegeville, PA 19426Off Market
- $415,3003 bd3 ba1.7k sqft3940 Palmer Ct, Collegeville, PA 19426Off Market
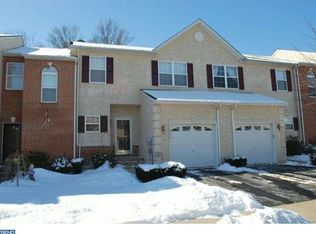
- $446,7003 bd2 ba1.9k sqft3934 Palmer Ct, Collegeville, PA 19426Off Market
- $410,6003 bd3 ba1.7k sqft3942 Palmer Ct, Collegeville, PA 19426Off Market

- $468,0003 bd2 ba1.7k sqft3944 Palmer Ct, Collegeville, PA 19426Off Market
- $427,6003 bd2 ba1.7k sqft3946 Palmer Ct, Collegeville, PA 19426Off Market
- $431,3003 bd3 ba2.3k sqft3932 Palmer Ct, Collegeville, PA 19426Off Market
- $444,4003 bd2 ba1.9k sqft3948 Palmer Ct, Collegeville, PA 19426Off Market
Nearby schools
GreatSchools rating
- 10/10Skippack El SchoolGrades: K-5Distance: 0.4 mi
- 7/10Perkiomen Valley Middle School-EastGrades: 6-8Distance: 2.4 mi
- 9/10Perkiomen Valley High SchoolGrades: 9-12Distance: 2.1 mi
Schools provided by the listing agent
- District: Perkiomen Valley
Source: Bright MLS. This data may not be complete. We recommend contacting the local school district to confirm school assignments for this home.
Get a cash offer in 3 minutes
Find out how much your home could sell for in as little as 3 minutes with a no-obligation cash offer.
Estimated market value
$410,200
Get a cash offer in 3 minutes
Find out how much your home could sell for in as little as 3 minutes with a no-obligation cash offer.
Estimated market value
$410,200
- Pennsylvania
- Montgomery County
- Collegeville
- 19426
- 3938 Palmer Ct
Nearby cities
Nearby neighborhoods
Nearby zip codes
Other Collegeville Topics
