Turnkey Sedona Luxury
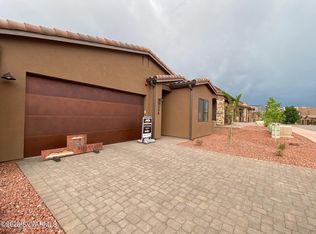
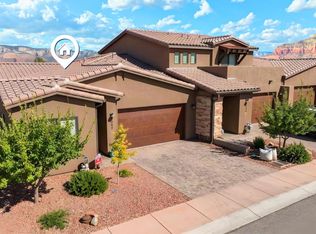
Experience effortless living in this fully furnished, professionally designed townhouse set within one of Sedona's premier gated communities. Perched on a premium lot with panoramic Red Rock views, this Miramonte-built residence combines elegance, quality craftsmanship, and peace of mind with a 10-year transferable Builder Warranty. Every space is thoughtfully appointed with designer furnishings, cutting-edge technology, and sustainable features—creating a true lock-and-leave retreat. From the moment you arrive, the home is ready for you to step in, settle down, and start enjoying the unmatched beauty and lifestyle of Sedona. Highlights include designer luxury furniture and built-ins throughout, a Craig's Custom Billiards table, four discreetly placed Samsung Picture Frame televisions, two LG G-Series 83-inch masterpiece televisions, and an entire home Sonos sound system with over twenty speakers. This premier residence is perfect for both relaxing and entertaining.
The artistry of custom LED lighting illuminates every space, accentuating the exquisite details that set this home apart. Outlets have been upgraded throughout to DECORA with Lutron automation and USB ports, ensuring both beauty and modern convenience. All window treatments feature whisper-quiet motorized Lutron blinds and blackout curtains, allowing for custom-tailored comfort and privacy. The custom Knotty Alder cabinetry, paired with ceiling-height installations in the downstairs living areas, offers a seamless blend of warmth and sophistication. Architectural details such as custom two-story wood paneling, designer wallpaper, and an elegantly crafted wine rack elevate the interiors, while 8-foot custom barn doors and Knotty Alder trim and doors add a touch of rustic refinement.
The kitchen is a culinary masterpiece, featuring Blue Tahoe Quartzite countertops with a luxurious polished finish and waterfall edges, extending to a custom-fabricated dining table that serves as both a functional showpiece and a gathering place. Top-of-the-line Café Series appliances, including an ENERGY STAR 4-door French-door refrigerator, induction and convection double-oven range, convection microwave, beverage center, and ultra-premium dishwasher, make this space as high-performing as it is stunning.
The primary suite is a true retreat, where luxury meets tranquility. A custom-designed closet by Inspired Closets, with glass doors and backlighting, provides an exquisite level of organization and style. The en-suite bathroom exudes spa-like elegance, with executive-height Blue Tahoe Quartzite countertops, a high-end rain shower, and custom glass sliding shower enclosures. All sinks throughout the home have been upgraded to Kohler, and all faucets & fixtures have been upgraded to the sophistication of the Kohler Purist Collection. Toilets have been upgraded to ADA-compliant 17-inch elongated comfort models for an elevated living experience.
A custom gas fireplace, adorned with full wall-to-ceiling Ljen Blue Quartzite and glass interior detailing, serves as a striking focal point, seamlessly integrating into the open-concept design. Custom iron stair railings further highlight the meticulous craftsmanship found throughout the home, while custom shelving by Iron Abode in the upstairs bedroom enhances both functionality and artistry. The floors are finished with wide-plank luxury vinyl, lending a refined yet durable foundation to the home's impeccable design.
Designed for seamless indoor-outdoor living and experiencing the 180-degree Rock Views, the home extends to a covered vaulted patio and an expansive upstairs balcony, both of which feature Restoration Hardware's premiere outdoor furniture collection, custom high-end gas firepits, as well as a Weber Natural Gas Grill, and a sleek ceiling fan for year-round comfort. The backyard has been thoughtfully landscaped, complete with integrated drip lines to maintain its pristine beauty effortlessly.
Beyond aesthetics, this home is technologically advanced and energy-efficient, with a zoned high-efficiency Trane HVAC system ensuring optimal climate control. A whole-home water softening system, paired with a Culligan reverse osmosis purification system, ensures the highest quality of water.
State-of-the-art home automation, including a security system, video doorbell, and keyless entry, offers both peace of mind and convenience, while pre-wired high-speed internet and cable connectivity support modern living. The garage has been upgraded with dual Level-2 EV charging locations, custom automated lifts, and a deluxe floor coating with embedded chips, making it a true extension of the home's luxury features.
With its unparalleled craftsmanship, high-end finishes, and meticulously designed spaces, this home offers a lifestyle of sophistication and exclusivity. A rare opportunity for the discerning buyer, this masterpiece of superior design and quality must be experienced to be fully appreciated.
Sold for $1,050,000
Zillow last checked:
Listing updated:
Bought with:
Jeff Teele, SA505418000
Coldwell Banker Realty
Source: ARMLS,MLS#: 6910076
Price history
| Date | Event | Price |
|---|---|---|
| 12/4/2025 | Sold | $1,050,000-8.3%$457/sqft |
Source:  ARMLS #6910076 Report a problem ARMLS #6910076 Report a problem | ||
| 10/8/2025 | Price change | $1,145,000-11.6%$498/sqft |
Source: ARMLS #6910076 Report a problem | ||
| 8/24/2025 | Listed for sale | $1,295,000-7.5%$563/sqft |
Source: ARMLS #6910076 Report a problem | ||
| 8/3/2025 | Listing removed | $1,400,000$609/sqft |
Source:  SVVAR #538672 Report a problem SVVAR #538672 Report a problem | ||
| 3/27/2025 | Listed for sale | $1,400,000+52.7%$609/sqft |
Source: SVVAR #538672 Report a problem | ||
| 11/29/2022 | Sold | $916,622+31%$399/sqft |
Source: Public Record Report a problem | ||
| 5/31/2022 | Listing removed | -- |
Source:  Miramonte Homes Report a problem Miramonte Homes Report a problem | ||
| 1/22/2022 | Price change | $699,900+4.5%$304/sqft |
Source: Miramonte Homes Report a problem | ||
| 8/13/2021 | Price change | $669,900+0.8%$291/sqft |
Source: Miramonte Homes Report a problem | ||
| 4/13/2021 | Listed for sale | $664,900$289/sqft |
Source: Miramonte Homes Report a problem | ||

Get a cash offer in 3 minutes
Find out how much your home could sell for in as little as 3 minutes with a no-obligation cash offer.
Estimated market value
$1,043,200
