Enjoy the ease of low-maintenance living without giving up the feel of a single-family home. This detached condo in River Breeze offers nearly 1,900 sq ft with a sought-after first-floor primary suite featuring a remodeled bath with oversized shower, walk-in closet, and new linen closet. The open-concept layout keeps the kitchen, dining, and family room connected for everyday living and entertaining. Granite countertops, custom blinds throughout, ample cabinetry, and a private fenced patio add to the home’s appeal. Upstairs you’ll find three additional bedrooms, a full bath, and a versatile loft. Extensive 2021 updates include quartz countertops, stainless appliances, LVP flooring, carpet, paint, lighting, plumbing fixtures, and garage door. HVAC (2019), wood privacy fence (2025), LeafGuard gutters (2026), and community amenities with convenient access to I-64 & I-264, shopping, dining, and military bases.
Sold
$359,900
3938 River Breeze Cir, Chesapeake, VA 23321
4beds
1,900sqft
Condominium
Built in 2004
-- sqft lot
$360,500 Zestimate®
$189/sqft
$2,586 Estimated rent
Home value
$360,500
$342,000 - $379,000
$2,586/mo
Zestimate® history
Owner options
List your home for rent
$2,586/mo
Rent Zestimate®
Find your next renter with Zillow Rental Manager. Plus, with online applications, you can quickly screen prospective tenants – for free.
$2,586/mo
Rent Zestimate®
Refinance and save
$2,617/mo
Est. payment
Refinancing to a lower rate could help reduce your monthly payments and save thousands over the life of the loan.
$2,617/mo
Est. payment
Explore your selling options
Work with a Zillow partner agent
Leverage their expertise and Zillow's premium Showcase listings to get your home seen by more buyers.
Get startedList with your own agent
Get your home in front of millions of buyers by listing it on Zillow.
Learn how to do itSell it yourself
Take full control of how buyers see your home on Zillow by listing For Sale by Owner (FSBO).
List your homeWhat's special
Zillow last checked:
Listing updated:
Listed by:
Ryan Benton,
BHHS RW Towne Realty 757-935-9000
Bought with:
Laura Drummond
Turn Key Real Estate LLC
Source: REIN Inc.,MLS#: 10647401
Facts & features
Interior
Bedrooms & bathrooms
- Bedrooms: 4
- Bathrooms: 3
- Full bathrooms: 2
- 1/2 bathrooms: 1
Rooms
- Room types: 1st Floor Primary BR, Breakfast Area, Loft, PBR with Bath, Utility Room
Primary bedroom
- Level: First
Utility room
- Level: First
Heating
- Natural Gas
Cooling
- Central Air
Appliances
- Included: Dishwasher, Disposal, Microwave, Gas Range, Refrigerator, Gas Water Heater
- Laundry: Dryer Hookup, Washer Hookup
Features
- Bar, Primary Sink-Double, Walk-In Closet(s), Ceiling Fan(s)
- Flooring: Carpet, Laminate/LVP
- Windows: Window Treatments
- Attic: Scuttle
- Number of fireplaces: 1
- Fireplace features: Fireplace Gas-natural
- Common walls with other units/homes: No Common Walls
Interior area
- Total interior livable area: 1,900 sqft
Property
Parking
- Total spaces: 2
- Parking features: Garage Att 2 Car, Driveway
- Attached garage spaces: 2
- Has uncovered spaces: Yes
Accessibility
- Accessibility features: Main Floor Laundry
Features
- Stories: 2
- Patio & porch: Patio
- Pool features: None
- Fencing: Back Yard,Privacy,Wood,Fenced
- Waterfront features: Not Waterfront
Details
- Parcel number: 0163013000590
Construction
Type & style
- Home type: Condo
- Architectural style: Transitional
- Property subtype: Condominium
Materials
- Vinyl Siding
- Foundation: Slab
- Roof: Asphalt Shingle
Condition
- New construction: No
- Year built: 2004
Utilities & green energy
- Sewer: City/County
- Water: City/County
- Utilities for property: Cable Hookup
Community & HOA
Community
- Subdivision: River Breeze
HOA
- Has HOA: No
- Amenities included: Landscaping, Sewer, Trash, Water
- Second HOA fee: $271 monthly
Location
- Region: Chesapeake
Financial & listing details
- Price per square foot: $189/sqft
- Tax assessed value: $317,400
- Annual tax amount: $3,206
- Date on market: 8/4/2026
Price history
Price history is unavailable.
Public tax history
| Year | Property taxes | Tax assessment |
|---|---|---|
| 2025 | $3,206 +3% | $317,400 +3% |
| 2024 | $3,112 +6% | $308,100 +6% |
| 2023 | $2,935 +7.6% | $290,600 +11.9% |
| 2022 | $2,728 +20.2% | $259,800 +20.2% |
| 2021 | $2,269 | $216,100 +7.2% |
| 2020 | -- | $201,500 +1.3% |
| 2019 | $2,088 +13.7% | $198,900 +4.5% |
| 2018 | $1,836 -8.3% | $190,300 -0.2% |
| 2017 | $2,002 +2.7% | $190,700 +2.7% |
| 2016 | $1,950 +6.2% | $185,700 +6.2% |
| 2015 | $1,836 | $174,900 -2.8% |
| 2014 | $1,836 -3.1% | $179,900 -0.3% |
| 2013 | $1,895 -6.4% | $180,500 -6.4% |
| 2012 | $2,024 -2% | $192,800 -2% |
| 2011 | $2,065 -6.2% | $196,700 -6.2% |
| 2010 | $2,201 -16.1% | $209,600 -16.1% |
| 2009 | $2,622 -1.3% | $249,700 -1.3% |
| 2008 | $2,658 -2.9% | $253,100 -2% |
| 2007 | $2,738 +8.1% | $258,300 +13.2% |
| 2006 | $2,533 +13.3% | $228,200 +30.6% |
| 2004 | $2,236 | $174,700 |
Find assessor info on the county website
Neighborhood: Western Branch South
Nearby homes
- $350,2004 bd3 ba1.9k sqft3940 River Breeze Cir, Chesapeake, VA 23321Off Market
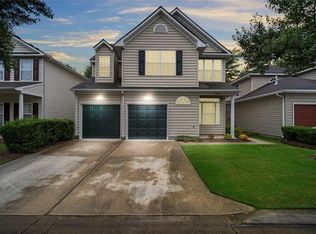
- $372,4004 bd2 ba2.3k sqft3936 River Breeze Cir, Chesapeake, VA 23321Off Market
- $366,2004 bd3 ba2.3k sqft4000 River Breeze Cir, Chesapeake, VA 23321Off Market
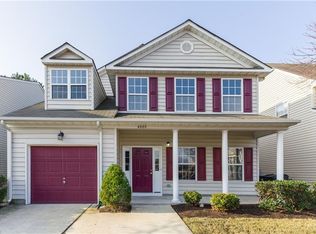
- $330,0004 bd2 ba2.3k sqft3934 River Breeze Cir, Chesapeake, VA 23321Sold

- $374,3003 bd3 ba2.2k sqft3623 Dock Point Arch, Chesapeake, VA 23321Off Market
- $361,2003 bd2 ba2.1k sqft4002 River Breeze Cir, Chesapeake, VA 23321Off Market
- $349,9004 bd3 ba1.9k sqft3932 River Breeze Cir, Chesapeake, VA 23321Off Market
- $369,1003 bd2 ba2.1k sqft3701 Breeze Port Arch, Chesapeake, VA 23321Off Market
Nearby schools
GreatSchools rating
- 7/10Southwestern Elementary SchoolGrades: PK-5Distance: 0.7 mi
- 8/10Jolliff Middle SchoolGrades: 6-8Distance: 1.3 mi
- 5/10Western Branch High SchoolGrades: 9-12Distance: 3.7 mi
Schools provided by the listing agent
- Elementary: Southeastern Elementary
- Middle: Jolliff Middle
- High: Western Branch
Source: REIN Inc.. This data may not be complete. We recommend contacting the local school district to confirm school assignments for this home.
Sell for more on Zillow
Get a Zillow Showcase℠ listing at no additional cost and you could sell for .
$360,500
2% more
+$7,210
With Zillow Showcase(estimated)
$367,710
Sell for more on Zillow
Get a Zillow Showcase℠ listing at no additional cost and you could sell for .
$360,500
2% more
+$7,210
With Zillow Showcase(estimated)
$367,710
- Virginia
- Chesapeake City
- Chesapeake
- 23321
- Western Branch South
- 3938 River Breeze Cir
