Welcome to this inviting 3-bedroom, 2-bath home offering exceptional value in a highly sought-after, central location. The main level features all 3 bedrooms, a full bathroom, & bright, comfortable living & dining spaces filled with natural light. The eat-in kitchen opens directly to a sunny side deck—perfect for morning coffee, summer BBQs, or relaxing in the afternoon sun. Downstairs, you’ll find a spacious recreation room, a second bathroom, and a combined utility area with laundry, providing excellent flexibility for a young family, guests, a home office, or hobby space. Outside, enjoy a flat, sun-filled side yard with room to garden, play, or unwind, thoughtfully separated from the covered carport for added privacy and functionality. Tucked away on a quiet street yet just minutes to schools, shopping, amenities, & extensive walking, hiking, and biking trails—this is a rare opportunity in a prime location. A fantastic starter home offering space, versatility & exceptional value!
For sale
C$949,000
3938 Shorncliffe Rd, Saanich, BC V8P 2T6
3beds
2baths
1,747sqft
Single Family Residence
Built in 1965
9,147 Square Feet Lot
$-- Zestimate®
C$543/sqft
C$-- HOA
What's special
Eat-in kitchenSpacious recreation roomCovered carport
- 3 days |
- 84 |
- 8 |
Zillow last checked:
Listing updated:
Listed by:
Jodie Farup Personal Real Estate Corporation,
RE/MAX Camosun,
Chris Scott Personal Real Estate Corporation,
RE/MAX Camosun
Source: VIVA,MLS®#: 1044510
Facts & features
Interior
Bedrooms & bathrooms
- Bedrooms: 3
- Bathrooms: 2
- Main level bathrooms: 1
- Main level bedrooms: 3
Kitchen
- Level: Main
Heating
- Heat Pump
Cooling
- Air Conditioning
Appliances
- Included: Oven/Range Electric, Refrigerator
- Laundry: In Unit
Features
- Dining Room, Eating Area, French Doors, Storage, Workshop
- Flooring: Carpet, Hardwood, Wood
- Windows: Insulated Windows, Stained/Leaded Glass
- Basement: Crawl Space,Partially Finished,Walk-Out Access,With Windows
- Number of fireplaces: 1
- Fireplace features: Living Room, Wood Burning
Interior area
- Total structure area: 1,747
- Total interior livable area: 1,747 sqft
Property
Parking
- Total spaces: 3
- Parking features: Attached, Carport Double, Driveway
- Carport spaces: 2
- Has uncovered spaces: Yes
Features
- Levels: 2
- Entry location: Main Level
- Patio & porch: Balcony/Patio
- Exterior features: Low Maintenance Yard
- Has view: Yes
- View description: City
Lot
- Size: 9,147 Square Feet
- Features: Cul-De-Sac, Family-Oriented Neighbourhood, Irregular Lot, Near Golf Course, No Through Road, Park Setting, Pie Shaped Lot, Serviced, Shopping Nearby
Details
- Additional structures: Greenhouse, Shed(s)
- Parcel number: 004026462
- Zoning description: Residential
Construction
Type & style
- Home type: SingleFamily
- Architectural style: Character
- Property subtype: Single Family Residence
Materials
- Frame Wood, Insulation: Ceiling, Insulation: Walls, Stucco, Wood Siding
- Foundation: Concrete Perimeter
- Roof: Asphalt Shingle
Condition
- Resale
- New construction: No
- Year built: 1965
Utilities & green energy
- Water: Municipal
- Utilities for property: Sewer Connected
Community & HOA
Community
- Features: Family-Oriented Neighbourhood
Location
- Region: Saanich
Financial & listing details
- Price per square foot: C$543/sqft
- Tax assessed value: C$1,031,000
- Annual tax amount: C$5,362
- Date on market: 8/20/2026
- Ownership: Freehold
Price history
| Date | Event | Price |
|---|---|---|
| 8/20/2026 | Listed for sale | C$949,000C$543/sqft |
Source: VIVA #1044510 Report a problem | ||
Public tax history
Tax history is unavailable.
Climate risks
Neighborhood: Quadra
Nearby schools
GreatSchools rating
- NAGriffin Bay SchoolGrades: K-12Distance: 15.4 mi
- 9/10Friday Harbor High SchoolGrades: 9-12Distance: 15.3 mi
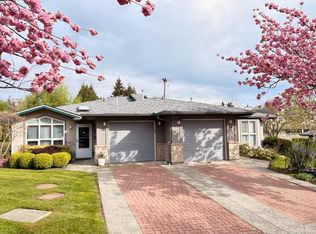
- C$745,0002 bd2 ba1.1k sqft1473 Garnet Rd #14, Saanich, BC V8P5T5For Sale
- C$---- bd-- ba-- sqft1473 Garnet Rd #12, Saanich, BC V8P5T5Off Market
- C$---- bd-- ba-- sqft1473 Garnet Rd #24, Saanich, BC V8P5T5Off Market
- C$---- bd-- ba-- sqft1485 Garnet Rd #102, Saanich, BC V8P5T5Off Market
- C$--2 bd-- ba1k sqft1485 Garnet Rd #315, Saanich, BC V8P5T5Off Market
- C$---- bd-- ba-- sqft1485 Garnet Rd #203, Saanich, BC V8P5T5Off Market
- C$---- bd-- ba-- sqft1485 Garnet Rd #210, Saanich, BC V8P5T5Off Market
- C$---- bd-- ba-- sqft3960 Cedar Hill Rd #A, Saanich, BC V8N3B8Off Market
Similar homes
- C$985,0003 bd2 ba1.7k sqft4037 Cumberland Rd, Saanich, BC V8X 2E7For Sale
 MLS ID #1047609, Janet Yu, Sutton Group West Coast Realty. VIVA
 - C$999,0002 bd2 ba1.4k sqft1650 Midgard Ave, Saanich, BC V8P 2Y3For Sale
 MLS ID #1047566, Gabriel Prundaru, One Percent Realty. VIVA
 - C$899,0005 bd2 ba1.9k sqft941 McKenzie Ave, Saanich, BC V8X 3G6For Sale
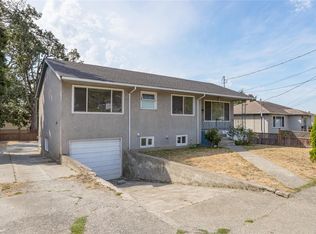 MLS ID #1047506, Ed G. Sing, RE/MAX Camosun. VIVA
 - C$999,9003 bd2 ba2.1k sqft1050 Leslie Dr, Saanich, BC V8X 2Y8For Sale
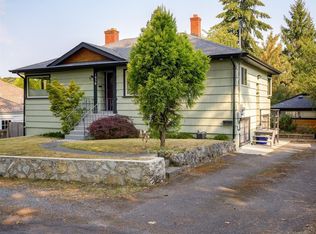 MLS ID #1047152, Tori Feldman, RE/MAX Camosun. VIVA
 - C$969,0003 bd3 ba1.6k sqft1296 Downham Pl, Saanich, BC V8P 2K4For SaleMLS ID #1044943, Tara Pankhurst, Pemberton Holmes Ltd.. VIVA
- C$1,098,0004 bd3 ba1.8k sqft3941 Larchwood Dr, Saanich, BC V8N 5L5For SaleMLS ID #1047155, Greg Phillips Personal Real Estate Corporation, Engel & Volkers Vancouver Island. VIVA
- C$799,9993 bd2 ba903 sqft1263 Garkil Rd, Saanich, BC V8P 2L2For SaleMLS ID #1047299, Kelsea Keating, Pemberton Holmes Ltd.. VIVA
- C$989,0003 bd1 ba1.5k sqft3374 Cook St, Saanich, BC V8X 1A8For SaleMLS ID #1047377, Tristan Collombin, Royal LePage Coast Capital - Chatterton. VIVA
- C$987,0004 bd2 ba1.7k sqft950 Dunn Ave, Saanich, BC V8X 2Z4For SaleMLS ID #1042636, Ole Schmidt, Clover Residential Ltd.. VIVA
- C$924,9005 bd2 ba1.8k sqft1382 McKenzie Ave, Saanich, BC V8P 2M2For SaleMLS ID #1036416, Daniel Hsu Personal Real Estate Corporation, Pemberton Holmes Ltd.. VIVA
- C$999,0005 bd2 ba1.4k sqft1736 Cedar Hill Cross Rd, Saanich, BC V8P 2R1For SaleMLS ID #1038320, Bo Han Personal Real Estate Corporation, Pemberton Holmes Ltd.. VIVA
- C$1,289,0004 bd3 ba2.2k sqft3835 Cumberland Rd, Saanich, BC V8P 3J1For SaleMLS ID #1044897, Kami Norman Personal Real Estate Corporation, Royal LePage Coast Capital - Chatterton. VIVA
- C$999,0004 bd2 ba1.9k sqft3690 McIvor Ave, Saanich, BC V8P 4E8For SaleMLS ID #1034889, Jason X Chen Personal Real Estate Corporation, Pemberton Holmes Ltd.. VIVA
- C$999,0004 bd2 ba2.6k sqft3933 Saanich Rd, Saanich, BC V8X 1Y7For SaleMLS ID #1040698, Sean Wen Personal Real Estate Corporation, Sutton Group West Coast Realty. VIVA
- C$1,059,0003 bd2 ba1.4k sqft4071 Cedar Hill Rd, Saanich, BC V8N 3C2For SaleMLS ID #1042134, Jaret Andrews Personal Real Estate Corporation, RE/MAX Camosun. VIVA
- C$1,089,9006 bd2 ba2.3k sqft3959 Cedar Hill Cross Rd, Saanich, BC V8P 2N8For SaleMLS ID #1042983, Samantha Chisholm, Sotheby's International Realty Canada. VIVA
- C$1,065,0003 bd1 ba1.5k sqft3830 Palo Alto St, Saanich, BC V8P 4S3For SaleMLS ID #1043686, Tracy Keenan-Whyte Personal Real Estate Corporation, Macdonald Realty Victoria. VIVA
- C$874,9003 bd1 ba1k sqft1071 Lodge Ave, Saanich, BC V8X 3B2For SaleMLS ID #1044240, Inez Louden, Pemberton Holmes Ltd - Sidney. VIVA
- C$1,249,0003 bd2 ba1.7k sqft3973 Livingstone Ave S, Saanich, BC V8N 3A5For SaleMLS ID #1038391, Shane King Personal Real Estate Corporation, RE/MAX Camosun. VIVA
- C$1,400,0005 bd3 ba2.3k sqft987 Nicholson St, Saanich, BC V8X 3K9For SaleMLS ID #1044952, Joanna Mitchell, Pemberton Holmes Ltd.. VIVA
