3938 US Highway 93 N is a charming location that lends itself to many uses. With convenient access to the highway, this property features a spacious layout suitable for residential or commercial use. It a versatile option for potential buyers or investors. Nestled in a park like setting with beautiful trees and small stream, the property features a spacious layout that can accommodate various uses, whether for residential purposes or commercial ventures. Its proximity to the highway ensures excellent visibility and accessibility. This versatile property offers a 2,400 sq. ft. home with 2 bedrooms, 2 bathrooms, a large bonus/storage room + bonus/office room, a spacious patio and lush yard. The residence can be converted for commercial use. In addition to the residential space, this property also boasts an impressive 1,184 sq. ft. commercial space, a 2-car garage, and a single car garage offering the perfect blend of location and potential. No zoning and Kootenai Creek water rights included.
Closed
Price Unknown
3938 Us Highway 93 N, Stevensville, MT 59870
2beds
2,400sqft
Single Family Residence
Built in 1977
0.85 Acres Lot
$609,800 Zestimate®
$--/sqft
$2,633 Estimated rent
Home value
$609,800
$463,000 - $805,000
$2,633/mo
Zestimate® history
Owner options
List your home for rent
$2,633/mo
Rent Zestimate®
Find your next renter with Zillow Rental Manager. Plus, with online applications, you can quickly screen prospective tenants – for free.
$2,633/mo
Rent Zestimate®
Refinance and save
Refinancing to a lower rate could help reduce your monthly payments and save thousands over the life of the loan.
Explore your selling options
Work with a Zillow partner agent
Leverage their expertise and Zillow's premium Showcase listings to get your home seen by more buyers.
Get startedList with your own agent
Get your home in front of millions of buyers by listing it on Zillow.
Learn how to do itSell it yourself
Take full control of how buyers see your home on Zillow by listing For Sale by Owner (FSBO).
List your homeWhat's special
Small streamSpacious patioLush yardBeautiful trees
Zillow last checked:
Listing updated:
Listed by:
Nikita Elizabeth Atikin 406-360-0869,
EXIT Realty Bitterroot Valley South
Bought with:
John J McNulty, RRE-RBS-LIC-6747
PureWest Real Estate - Hamilton
Source: MRMLS,MLS#: 30033947
Facts & features
Interior
Bedrooms & bathrooms
- Bedrooms: 2
- Bathrooms: 2
- Full bathrooms: 2
Heating
- Baseboard, Electric, Wood Stove
Appliances
- Included: Dryer, Dishwasher, Freezer, Microwave, Range, Refrigerator, Washer
- Laundry: Washer Hookup
Features
- Basement: None
- Has fireplace: No
Interior area
- Total interior livable area: 2,400 sqft
- Finished area below ground: 0
Property
Parking
- Total spaces: 3
- Parking features: Garage
- Garage spaces: 3
Features
- Levels: One
- Patio & porch: Patio
- Fencing: None
- Has view: Yes
- View description: Mountain(s)
Lot
- Size: 0.85 Acres
- Features: Level
- Topography: Level
Details
- Additional structures: Other
- Parcel number: 13176421101360000
- Special conditions: Standard
Construction
Type & style
- Home type: SingleFamily
- Architectural style: Other
- Property subtype: Single Family Residence
Materials
- Aluminum Siding
- Foundation: Slab
- Roof: Built-Up,Tar/Gravel
Condition
- New construction: No
- Year built: 1977
Utilities & green energy
- Sewer: Private Sewer, Septic Tank
- Water: Well
- Utilities for property: Cable Available, Electricity Connected, Natural Gas Available, High Speed Internet Available, Phone Available
Community & HOA
HOA
- Has HOA: No
Location
- Region: Stevensville
Financial & listing details
- Tax assessed value: $687,160
- Annual tax amount: $3,353
- Date on market: 9/18/2024
- Listing agreement: Exclusive Right To Sell
- Listing terms: Cash,Conventional,FHA,VA Loan
- Has irrigation water rights: Yes
- Road surface type: Asphalt
Price history
| Date | Event | Price |
|---|---|---|
| 11/5/2025 | Sold | -- |
Source:  MRMLS #30033947 Report a problem MRMLS #30033947 Report a problem | ||
| 8/11/2025 | Contingent | $660,000$275/sqft |
Source: EXIT Realty broker feed #30033947 Report a problem | ||
| 4/23/2025 | Price change | $660,000-3.6%$275/sqft |
Source: MRMLS #30033947 Report a problem | ||
| 2/25/2025 | Price change | $684,500-0.1%$285/sqft |
Source: MRMLS #30033947 Report a problem | ||
| 1/14/2025 | Price change | $685,000-2%$285/sqft |
Source: MRMLS #30033947 Report a problem | ||
| 9/30/2024 | Price change | $699,000-4.1%$291/sqft |
Source: MRMLS #30033947 Report a problem | ||
| 9/18/2024 | Listed for sale | $729,000-2.8%$304/sqft |
Source: MRMLS #30033947 Report a problem | ||
| 2/1/2023 | Listing removed | -- |
Source:  Exit Realty Report a problem Exit Realty Report a problem | ||
| 8/15/2022 | Listed for sale | $749,900$312/sqft |
Source: MRMLS #22212247 Report a problem | ||
Public tax history
| Year | Property taxes | Tax assessment |
|---|---|---|
| 2025 | $3,891 +3.3% | $687,160 +26.2% |
| 2024 | $3,766 +25.4% | $544,455 +18.7% |
| 2023 | $3,004 +8.2% | $458,664 +38.7% |
| 2022 | $2,775 +2.6% | $330,748 +2.4% |
| 2021 | $2,704 +106.4% | $322,878 +7.7% |
| 2020 | $1,310 +5.7% | $299,765 |
| 2019 | $1,239 +16% | $299,765 +9.6% |
| 2018 | $1,068 +1.3% | $273,441 |
| 2017 | $1,055 -18.5% | $273,441 -7.9% |
| 2016 | $1,293 -0.4% | $297,057 |
| 2015 | $1,298 -25.6% | $297,057 +34.2% |
| 2014 | $1,745 +8.4% | $221,332 +4.7% |
| 2013 | $1,610 -11.3% | $211,497 +5.1% |
| 2012 | $1,815 | $201,214 |
Find assessor info on the county website
Neighborhood: 59870
Nearby homes
- $419,2001 bd1 ba1 sqft3946 Highway 93, Stevensville, MT 59870Off Market
- $503,5002 bd1 ba1k sqft3930 Us Highway 93 N, Stevensville, MT 59870Off Market

- $661,8003 bd2 ba1.7k sqft157 Houk Ln, Stevensville, MT 59870Off Market
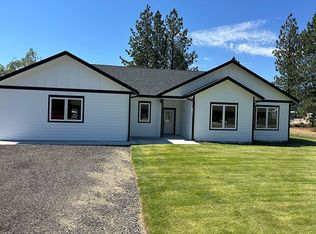
- $494,500-- bd-- ba1.2k sqft3929 Us Highway 93 N, Stevensville, MT 59870Off Market
- $---- bd-- ba-- sqft3954 Us Highway 93 N, Stevensville, MT 59870Off Market
- $654,4003 bd2 ba2.5k sqft150 Houk Ln, Stevensville, MT 59870Off Market
- $459,6002 bd1 ba1.1k sqft150 Houk Ln, Stevensville, MT 59870Off Market
- $595,2004 bd2 ba1.6k sqft3950 Houk Way, Stevensville, MT 59870Off Market
Nearby schools
GreatSchools rating
- 4/10Stevensville K-6Grades: PK-6Distance: 1.8 mi
- 5/10Stevensville 7-8Grades: 7-8Distance: 1.8 mi
- 7/10Stevensville High SchoolGrades: 9-12Distance: 1.8 mi
Schools provided by the listing agent
- District: District No. 2
Source: MRMLS. This data may not be complete. We recommend contacting the local school district to confirm school assignments for this home.
- Montana
- Ravalli County
- Stevensville
- 59870
- 3938 Us Highway 93 N
Nearby cities
Nearby zip codes
Other Stevensville Topics
