Skip main navigation
Sold for $865,000
  • $865,000

    3938 Versailles Dr, Rocky Point, FL 33634

    3beds
    1,972sqft
    Single Family Residence
    Built in 1962
    9,680 Square Feet Lot
    $959,700 Zestimate®
    $439/sqft
    $4,644 Estimated rent

    Home value

    $959,700

    $883,000 - $1.06M

    $4,644/mo

    Zestimate® history
    Loading
    Loading...

    Owner options

    List your home for rent

    $4,644/mo

    Rent Zestimate®

    Find your next renter with Zillow Rental Manager. Plus, with online applications, you can quickly screen prospective tenants – for free.

    Learn more

    $4,644/mo

    Rent Zestimate®

    Refinance and save

    $5,895/mo

    Est. payment

    Refinancing to a lower rate could help reduce your monthly payments and save thousands over the life of the loan.

    See today's rates

    $5,895/mo

    Est. payment

    Explore your selling options

    Work with a Zillow partner agent

    Leverage their expertise and Zillow's premium Showcase listings to get your home seen by more buyers.

    Get started

    List with your own agent

    Get your home in front of millions of buyers by listing it on Zillow.

    Learn how to do it

    Sell it yourself

    Take full control of how buyers see your home on Zillow by listing For Sale by Owner (FSBO).

    List your home

    What's special

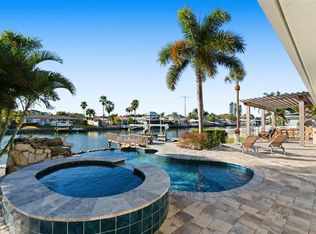
    SOLD AS-IS WITH HURRICANE DAMAGE! Steps from Rocky Point Golf Course, this waterfront beauty has a westward view for tropical sunsets nightly. The master suite features an extra large 16'x14' bath with an incredible view, and you will enjoy two walk-in closets. The kitchen is open and features solid wood cabinetry and light grey and white granite counters. The pool is large and free form for fabulous pool parties. Add a boat dock, and cruise across Tampa Bay. Until then, watch dolphins play in the wide, deep canal or fish from your seawall. The home's saltwater canal setting offers the opportunity to experience the tranquility of waterfront living. The proximity to the golf course and park further enhances the property's appeal, making it an ideal location for those who value access to recreational amenities. Access to the biking/pedestrian trail across the Courtney Campbell Causeway through Skyway Park, featuring sports fields, a playground, tennis and pickleball courts and more. This house presents a wonderful chance to enjoy the benefits of waterfront living, while also being close to desirable community features. The combination of the private pool, waterfront location, and nearby recreational options make this property an attractive choice for those seeking a comfortable and well-rounded lifestyle...all while being only 5 minutes to Berkeley Prep and 10 minutes to Tampa International Airport and the shops and restaurants near International Mall.

    Zillow last checked:

    Listing updated:

    Listed by:

    Debra Trujillo 813-966-2520,

    COLDWELL BANKER REALTY 813-286-6563

    Bought with:

    Non-Member Agent

    STELLAR NON-MEMBER OFFICE

    Source: Stellar MLS,MLS#: TB8303640MLS LogoOriginating MLS: Suncoast Tampa

    Facts & features

    Interior

    Bedrooms & bathrooms
    • Bedrooms: 3
    • Bathrooms: 2
    • Full bathrooms: 2
    Rooms
    • Room types: Family Room, Utility Room
    Primary bedroom
    • Features: En Suite Bathroom, Walk-In Closet(s)
    • Level: First
    • Area: 196 Square Feet
    • Dimensions: 14x14
    Bedroom 2
    • Features: Built-in Closet
    • Level: First
    • Area: 154 Square Feet
    • Dimensions: 11x14
    Bedroom 3
    • Features: Built-in Closet
    • Level: First
    • Area: 121 Square Feet
    • Dimensions: 11x11
    Primary bathroom
    • Features: Bath With Whirlpool, Dual Sinks, Makeup/Vanity Space
    • Level: First
    • Area: 224 Square Feet
    • Dimensions: 14x16
    Dining room
    • Level: First
    • Area: 121 Square Feet
    • Dimensions: 11x11
    Family room
    • Level: First
    • Area: 294 Square Feet
    • Dimensions: 14x21
    Kitchen
    • Features: Breakfast Bar, Granite Counters
    • Level: First
    • Area: 176 Square Feet
    • Dimensions: 11x16
    Laundry
    • Level: First
    • Area: 88 Square Feet
    • Dimensions: 8x11
    Living room
    • Level: First
    • Area: 234 Square Feet
    • Dimensions: 13x18
    Heating
    • Central, Electric
    Cooling
    • Central Air
    Appliances
    • Included: Dishwasher, Disposal, Dryer, Microwave, Range, Refrigerator, Washer
    • Laundry: Inside, Laundry Room
    Features
    • Ceiling Fan(s)
    • Flooring: Carpet, Laminate
    • Doors: Sliding Doors
    • Has fireplace: No
    Interior area
    • Total structure area: 2,784
    • Total interior livable area: 1,972 sqft

    Property

    Parking
    • Total spaces: 2
    • Parking features: Garage Door Opener
    • Attached garage spaces: 2
    Features
    • Levels: One
    • Stories: 1
    • Patio & porch: Rear Porch
    • Exterior features: Rain Gutters
    • Has private pool: Yes
    • Pool features: Gunite, In Ground
    • Fencing: Vinyl
    • Has view: Yes
    • View description: Pool, Water, Canal
    • Has water view: Yes
    • Water view: Water,Canal
    • Waterfront features: Canal - Saltwater, Canal Front, Bay/Harbor Access, Saltwater Canal Access, Seawall
    • Body of water: SALTWATER CANAL TO TAMPA BAY
    • Frontage length: Canal: 81
    Lot
    • Size: 9,680 Square Feet
    • Features: Flood Insurance Required, In County, Near Golf Course, Street Dead-End
    • Residential vegetation: Mature Landscaping
    Details
    • Parcel number: U1229170G900000000047.0
    • Zoning: RSC-6
    • Special conditions: None

    Construction

    Type & style
    • Home type: SingleFamily
    • Architectural style: Coastal,Florida,Ranch,Traditional
    • Property subtype: Single Family Residence
    Materials
    • Block, Stucco
    • Foundation: Slab
    • Roof: Shingle
    Condition
    • New construction: No
    • Year built: 1962

    Utilities & green energy

    • Sewer: Public Sewer
    • Water: Public
    • Utilities for property: Electricity Connected, Public, Sewer Connected, Underground Utilities, Water Connected

    Community & HOA

    Community
    • Features: Dog Park, Golf Carts OK, Golf, Park, Playground, Sidewalks, Tennis Court(s)
    • Pet fee: $0 monthly
    • Subdivision: DANA SHORES UN 3 SEC
    HOA
    • Has HOA: No
    • Amenities included: Golf Course, Pickleball Court(s), Playground, Tennis Court(s), Trail(s)
    Location
    • Region: Rocky Point

    Financial & listing details

    • Price per square foot: $439/sqft
    • Tax assessed value: $647,183
    • Annual tax amount: $3,667
    • Date on market: 9/17/2024
    • Cumulative days on market: 5 days
    • Listing terms: Cash,Conventional,VA Loan
    • Ownership: Fee Simple
    • Total actual rent: 0
    • Electric utility on property: Yes
    • Road surface type: Paved, Asphalt

    Price history

    DateEventPrice
    10/15/2025Listing removed$5,895$3/sqft
    Source: Stellar MLS #TB8392678 Report a problem
    8/19/2025Price change$5,895-1.7%$3/sqft
    Source: Stellar MLS #TB8392678 Report a problem
    7/27/2025Price change$5,995-7.8%$3/sqft
    Source: Stellar MLS #TB8392678 Report a problem
    6/4/2025Listed for rent$6,500$3/sqft
    Source: Stellar MLS #TB8392678 Report a problem
    10/11/2024Sold$865,000-17.6%$439/sqft
    Source: Stellar MLS #TB8303640 Report a problem
    9/23/2024Pending sale$1,050,000$532/sqft
    Source: Stellar MLS #TB8303640 Report a problem
    9/17/2024Listed for sale$1,050,000$532/sqft
    Source: Stellar MLS #TB8303640 Report a problem

    Public tax history

    YearProperty taxesTax assessment
    2025$12,463 +189.2%$647,183 +155.4%
    2024$4,309 +3.8%$253,447 +3%
    2023$4,151 +5.1%$246,065 +3%
    2022$3,948 +1.5%$238,898 +3%
    2021$3,891 +2.5%$231,940 +1.4%
    2020$3,797 +3%$228,738 +2.3%
    2019$3,685 $223,595 +1.9%
    2018$3,685 +1.5%$219,426 -40%
    2017$3,629 +1.4%$365,615 +73.7%
    2016$3,579 +1.1%$210,493 +0.7%
    2015$3,540 -0.4%$209,030 +0.8%
    2014$3,552 $207,371 +1.5%
    2013$3,552 +0.4%$204,306 +1.7%
    2012$3,540 +3.2%$200,891 +3%
    2011$3,429 +2.6%$195,040 +1.5%
    2010$3,343 +2.8%$192,158 +2.7%
    2009$3,252 +0.1%$187,106 +0.1%
    2008$3,249 -4.4%$186,919 +3%
    2007$3,397 -5.2%$181,475 +2.5%
    2006$3,583 +9.3%$177,049 +11.6%
    2005$3,278 $158,644 +3%
    2004-- $154,023 +1.9%
    2003-- $151,151 +2.4%
    2002-- $147,608 +1.6%
    2001-- $145,283 -11.8%
    2000$3,017 $164,691
    Find assessor info on the county website

    Neighborhood: Town 'n' Country

    Nearby schools

    GreatSchools rating
    Schools provided by the listing agent
    • Elementary: Dickenson-HB
    • Middle: Webb-HB
    • High: Jefferson

    Source: Stellar MLS. This data may not be complete. We recommend contacting the local school district to confirm school assignments for this home.

    Get a cash offer in 3 minutes
    Find out how much your home could sell for in as little as 3 minutes with a no-obligation cash offer.
    Estimated market value
    $959,700
    Get a cash offer in 3 minutes
    Find out how much your home could sell for in as little as 3 minutes with a no-obligation cash offer.
    Estimated market value
    $959,700