New price!! Don't miss this home! Backing to the tee box of the 11th hole on Hyland Hills Golf Course, the location is unique. From the wide open views of the course to sweeping mountain views, the thrill of watching the game or the weather changes as they come across the front range is amazing. The home is situated on almost 1/3 of an acre of beautiful mature trees and a huge yard with many perennials. The outdoor living on the large patio is one you won't want to miss.
Stepping into this all brick home will amaze and delight you. The soaring foyer leads to a living space with floor to ceiling windows and a gas fireplace. The formal dining space features a bay window overlooking the yard and course. The kitchen space features flowing granite counters made for cooking and creating. The large island with cooktop, double ovens, refrigerator and microwave, will inspire creativity to your hearts delight. However, you may be distracted with the view through the newer wall of windows. Hardwood floors flow through to the family room with dry bar, fireplace, custom wood details and sliding doors out to the patio. If you prefer the view but want a private place to escape, the hot tub room is glass enclosed with a fireplace. Custom tile! Main level laundry and half bath. Main level bedroom with ensuite bath make a great guest suite.
Upstairs, the primary suite is spacious with wonderful mountain and golf course views. Two sided gas fireplace, soaring ceiling and a private sitting area or secondary office space. The entire primary bath is marble with a new skylight! The walk in closet is large. The upper level office is a masterpiece of incredible wood details. It is a great home office space. Two more bedrooms with ensuite baths complete the upper level.
One more bedroom in the basement, along with storage and workshop space complete the home.Don't miss the pool and tennis/pickle ball courts! Easy access to 36 and 25!
Sold for $965,000
$965,000
3938 W 102nd Avenue, Westminster, CO 80031
5beds
5,481sqft
Single Family Residence
Built in 1986
0.29 Acres Lot
$944,100 Zestimate®
$176/sqft
$4,746 Estimated rent
Home value
$944,100
$878,000 - $1.01M
$4,746/mo
Zestimate® history
Owner options
List your home for rent
$4,746/mo
Rent Zestimate®
Find your next renter with Zillow Rental Manager. Plus, with online applications, you can quickly screen prospective tenants – for free.
$4,746/mo
Rent Zestimate®
Refinance and save
$5,061/mo
Est. payment
Refinancing to a lower rate could help reduce your monthly payments and save thousands over the life of the loan.
$5,061/mo
Est. payment
Explore your selling options
Work with a Zillow partner agent
Leverage their expertise and Zillow's premium Showcase listings to get your home seen by more buyers.
Get startedList with your own agent
Get your home in front of millions of buyers by listing it on Zillow.
Learn how to do itSell it yourself
Take full control of how buyers see your home on Zillow by listing For Sale by Owner (FSBO).
List your homeWhat's special
Zillow last checked:
Listing updated:
Listed by:
Christina Kern 303-915-0809 Ckernsells@gmail.com,
eXp Realty, LLC
Bought with:
Julie Trunzo, 100024042
Your Castle Real Estate Inc
Source: REcolorado as distributed by MLS GRID,MLS#: 5120700
Facts & features
Interior
Bedrooms & bathrooms
- Bedrooms: 5
- Bathrooms: 5
- Full bathrooms: 2
- 3/4 bathrooms: 2
- 1/2 bathrooms: 1
- Main level bathrooms: 2
- Main level bedrooms: 1
Bedroom
- Description: Large Main Level Bedroom With Walk In Closet
- Level: Main
- Area: 182 Square Feet
- Dimensions: 13 x 14
Bedroom
- Description: Secondary Bedroom With Ensuite Bath
- Level: Upper
- Area: 143 Square Feet
- Dimensions: 11 x 13
Bedroom
- Description: Secondary Bedroom With Ensuite Bath
- Level: Upper
- Area: 156 Square Feet
- Dimensions: 12 x 13
Bedroom
- Description: Great Space For Workout Room, Bedroom Or Gaming
- Level: Basement
- Area: 300 Square Feet
- Dimensions: 20 x 15
Bathroom
- Description: Ensuite Bath For Main Level Bedroom
- Level: Main
- Area: 42 Square Feet
- Dimensions: 6 x 7
Bathroom
- Description: Main Level Bath With Hardwood Floors
- Level: Main
- Area: 20 Square Feet
- Dimensions: 5 x 4
Bathroom
- Description: Walk In Closet And Ensuite Bath For Secondary Bedroom
- Level: Upper
Bathroom
- Description: Ensuite Bath For Secondary Bedroom
- Level: Upper
- Area: 48 Square Feet
- Dimensions: 8 x 6
Other
- Description: Spacious Primary Bedroom Overlooking Golf Course With Mountain Views
- Level: Upper
- Area: 380 Square Feet
- Dimensions: 20 x 19
Other
- Description: Marble Bath With Soaking Tub And Shower, New Skylight
- Level: Upper
- Area: 195 Square Feet
- Dimensions: 13 x 15
Bonus room
- Description: Built In Custom Tiled Hot Tub With Fireplace And Views
- Level: Main
- Area: 154 Square Feet
- Dimensions: 14 x 11
Bonus room
- Description: Secondary Office Or Private Sitting Room Adjacent To Master With Fireplace
- Level: Upper
- Area: 110 Square Feet
- Dimensions: 10 x 11
Bonus room
- Description: Huge Walk-In Closet With Custom Built-Ins
- Level: Upper
- Area: 120 Square Feet
- Dimensions: 15 x 8
Bonus room
- Description: Private Room For Crafts Or Workspace
- Level: Basement
- Area: 55 Square Feet
- Dimensions: 5 x 11
Dining room
- Description: Large Formal Space With Bay Window Facing Golf Course
- Level: Main
- Area: 182 Square Feet
- Dimensions: 13 x 14
Family room
- Description: Amazing Family Room With Doors To Back Patio, Dry Bar And Gas Fireplace, Custom Wood Details
- Level: Main
- Area: 357 Square Feet
- Dimensions: 17 x 21
Kitchen
- Description: Incredible Gourmet Kitchen With Granite Counters And Newer Windows
- Level: Main
- Area: 285 Square Feet
- Dimensions: 15 x 19
Laundry
- Description: Laundry With Cabinets And Counters
- Level: Main
- Area: 48 Square Feet
- Dimensions: 6 x 8
Living room
- Description: Soaring Two Story Ceiling With Windows To Match And Gas Fireplace
- Level: Main
- Area: 252 Square Feet
- Dimensions: 14 x 18
Office
- Description: Incredible Wood Trim Details With Bay Windows Overlooking Golf Course
- Level: Upper
- Area: 182 Square Feet
- Dimensions: 13 x 14
Heating
- Forced Air
Cooling
- Central Air
Appliances
- Included: Cooktop, Dishwasher, Disposal, Double Oven, Gas Water Heater, Microwave, Refrigerator
Features
- Built-in Features, Ceiling Fan(s), Eat-in Kitchen, Entrance Foyer, Five Piece Bath, Granite Counters, High Ceilings, High Speed Internet, Kitchen Island, Laminate Counters, Marble Counters, Open Floorplan, Pantry, Primary Suite, Smoke Free, Vaulted Ceiling(s), Walk-In Closet(s)
- Flooring: Carpet, Tile, Wood
- Windows: Bay Window(s), Double Pane Windows, Skylight(s), Window Coverings, Window Treatments
- Basement: Crawl Space,Full,Partial
- Number of fireplaces: 3
- Fireplace features: Family Room, Gas, Gas Log, Living Room, Master Bedroom
Interior area
- Total structure area: 5,481
- Total interior livable area: 5,481 sqft
- Finished area above ground: 4,124
- Finished area below ground: 405
Property
Parking
- Total spaces: 3
- Parking features: Concrete, Dry Walled
- Attached garage spaces: 3
Features
- Levels: Two
- Stories: 2
- Patio & porch: Deck, Front Porch
- Exterior features: Private Yard, Rain Gutters
- Has spa: Yes
- Spa features: Heated
- Fencing: Full
- Has view: Yes
- View description: Golf Course, Mountain(s)
Lot
- Size: 0.29 Acres
- Features: Landscaped, Level, Many Trees, Master Planned, On Golf Course, Sprinklers In Front, Sprinklers In Rear
Details
- Parcel number: R0046175
- Special conditions: Standard
Construction
Type & style
- Home type: SingleFamily
- Architectural style: Traditional
- Property subtype: Single Family Residence
Materials
- Brick, Frame
- Foundation: Slab
- Roof: Composition
Condition
- Year built: 1986
Details
- Builder model: Custom
- Builder name: Celebrity Homes
Utilities & green energy
- Electric: 110V, 220 Volts
- Sewer: Public Sewer
- Water: Public
- Utilities for property: Cable Available, Electricity Connected, Natural Gas Connected, Phone Available
Community & HOA
Community
- Security: Carbon Monoxide Detector(s), Smoke Detector(s)
- Subdivision: Hyland Greens East
HOA
- Has HOA: Yes
- Amenities included: Pool, Tennis Court(s)
- Services included: Reserve Fund, Maintenance Grounds
- HOA fee: $475 semi-annually
- HOA name: Hyland Greens East HOA by 5150 Community Managemen
- HOA phone: 720-961-5150
Location
- Region: Westminster
Financial & listing details
- Price per square foot: $176/sqft
- Tax assessed value: $1,003,000
- Annual tax amount: $6,084
- Date on market: 8/1/2025
- Listing terms: Cash,Conventional,FHA,Jumbo,VA Loan
- Exclusions: None
- Ownership: Individual
- Electric utility on property: Yes
- Road surface type: Paved
Price history
| Date | Event | Price |
|---|---|---|
| 10/8/2025 | Sold | $965,000-3%$176/sqft |
Source:  REcolorado as distributed by MLS GRID #5120700 Report a problem REcolorado as distributed by MLS GRID #5120700 Report a problem | ||
| 9/13/2025 | Pending sale | $995,000$182/sqft |
Source: REcolorado as distributed by MLS GRID #5120700 Report a problem | ||
| 8/31/2025 | Price change | $995,000-13.5%$182/sqft |
Source: REcolorado as distributed by MLS GRID #5120700 Report a problem | ||
| 8/16/2025 | Price change | $1,150,000-3.8%$210/sqft |
Source: REcolorado as distributed by MLS GRID #5120700 Report a problem | ||
| 8/1/2025 | Listed for sale | $1,195,000+159.8%$218/sqft |
Source: REcolorado as distributed by MLS GRID #5120700 Report a problem | ||
| 5/1/1998 | Sold | $460,000$84/sqft |
Source: Public Record Report a problem | ||
Public tax history
| Year | Property taxes | Tax assessment |
|---|---|---|
| 2025 | $6,084 +0.8% | $62,690 -15.2% |
| 2024 | $6,034 +30.4% | $73,940 |
| 2023 | $4,628 -2.9% | $73,940 +40.7% |
| 2022 | $4,767 | $52,540 -2.8% |
| 2021 | -- | $54,050 +8.6% |
| 2020 | $4,351 | $49,780 -0.2% |
| 2019 | $4,351 -14.1% | $49,880 -11.4% |
| 2018 | $5,068 | $56,280 |
| 2017 | $5,068 | $56,280 -0.7% |
| 2016 | -- | $56,670 +16.3% |
| 2015 | $4,558 | $48,710 +22.4% |
| 2014 | -- | $39,800 -18.1% |
| 2013 | -- | $48,610 -7.5% |
| 2012 | -- | $52,540 -11.9% |
| 2011 | -- | $59,630 +5.6% |
| 2010 | -- | $56,460 |
| 2009 | -- | $56,460 -1.1% |
| 2008 | -- | $57,060 |
| 2007 | -- | $57,060 -1.7% |
| 2006 | -- | $58,060 |
| 2005 | -- | $58,060 -4.9% |
| 2004 | -- | $61,080 |
| 2003 | $5,082 +23.6% | $61,080 +4.5% |
| 2002 | $4,112 +18.1% | $58,460 +30.5% |
| 2001 | $3,482 | $44,810 |
| 2000 | -- | $44,810 |
Find assessor info on the county website
Neighborhood: 80031
Nearby homes
- $1,121,8004 bd4 ba4.3k sqft3918 W 102nd Ave, Westminster, CO 80031Off Market

- $760,3004 bd2 ba2.7k sqft3908 W 102nd Ave, Westminster, CO 80031Off Market
- $972,5004 bd5 ba4.2k sqft3926 W 102nd Ave, Westminster, CO 80031Off Market
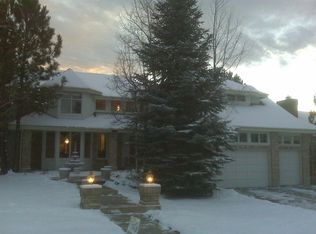
- $787,2004 bd2 ba2.9k sqft10207 Osceola Ct, Westminster, CO 80031Off Market
- $913,2003 bd3 ba3.5k sqft3900 W 102nd Ave, Westminster, CO 80031Off Market
- $888,6004 bd3 ba3.8k sqft10208 Osceola Ct, Westminster, CO 80031Off Market
- $831,9004 bd3 ba3.4k sqft3927 W 102nd Ave, Westminster, CO 80031Off Market
- $888,3004 bd3 ba3.5k sqft3868 W 102nd Ave, Westminster, CO 80031Off Market
Nearby schools
GreatSchools rating
- 5/10Sunset Ridge Elementary SchoolGrades: PK-8Distance: 1 mi
- 2/10Westminster High SchoolGrades: 9-12Distance: 4.2 mi
Schools provided by the listing agent
- Elementary: Sunset Ridge
- Middle: Shaw Heights
- High: Westminster
- District: Westminster Public Schools
Source: REcolorado as distributed by MLS GRID. This data may not be complete. We recommend contacting the local school district to confirm school assignments for this home.
Get a cash offer in 3 minutes
Find out how much your home could sell for in as little as 3 minutes with a no-obligation cash offer.
Estimated market value
$944,100
Get a cash offer in 3 minutes
Find out how much your home could sell for in as little as 3 minutes with a no-obligation cash offer.
Estimated market value
$944,100
- Colorado
- Adams County
- Westminster
- 80031
- 3938 W 102nd Avenue
Nearby cities
Nearby zip codes
Other Westminster Topics
