Skip main navigation
For sale
  • Price cut: $10K (6/5)
    $639,995

    3938 W Amethyst Trail, San Tan Valley, AZ 85144

    3beds
    2,596sqft
    : 
    $4,061/mo
    Get pre-qualified
    Single Family Residence
    Built in 2023
    8,750 Square Feet Lot
    $-- Zestimate®
    $247/sqft
    $208/mo HOA

    What's special

    Open-concept living spaceCustom tile backsplashAmple cabinetrySliding barn doorSpa-inspired bathroomSpacious walk-in closetPrairie elevation
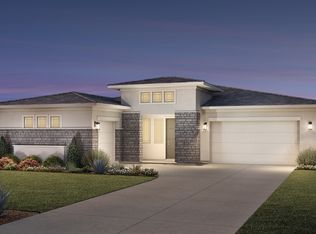
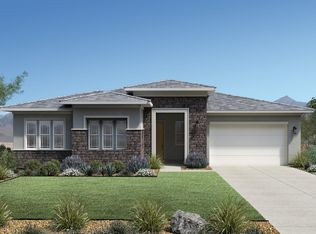
    Absolutely STUNNING and meticulously upgraded Lillington floor plan with Prairie elevation, located in one of San Tan Valley's most desirable newer communities. This beautifully upgraded single-level home offers 3 spacious bedrooms, 2.5 baths, a private study, and a 3-car garage. It has been thoughtfully designed for both style and functionality. The open-concept living space flows effortlessly into a true chef's kitchen featuring a KitchenAid 36'' gas cooktop, custom tile backsplash, ample cabinetry, and a spacious island ideal for everyday living and entertaining. Expansive living and dining areas are enhanced by a retractable 12-foot slider, creating a seamless indoor-outdoor connection and allowing natural light to pour in. The great room is elevated even further with professionally designed finishes and an inviting atmosphere perfect for gathering with family and friends. The private primary suite serves as a luxurious retreat, featuring a sliding barn door leading to a spa-inspired bathroom complete with a Kohler soaking tub, dual vanities, an upgraded designer mirror, a custom tile shower, and a spacious walk-in closet. Step outside to enjoy Arizona living at its finest on the extended covered patio with epoxy-coated flooring, overlooking a fully landscaped backyard that's ready for immediate enjoyment. Additional upgrades include epoxy flooring in both garages, a desirable north-south facing interior lot, and close proximity to community amenities. Move-in ready and impeccably maintained, this home offers the perfect blend of comfort, style, and quality craftsmanship.
    196 days
    |
    276
    |
    6
    |

    Zillow last checked:

    Listing updated:

    Listed by:

    Sali Halverson 480-404-2424,

    HomeSmart

    Source: ARMLS,MLS#: 6998510MLS Logo

      Facts & features

      Interior

      Bedrooms & bathrooms
      • Bedrooms: 3
      • Bathrooms: 3
      • Full bathrooms: 2
      • 1/2 bathrooms: 1
      Heating
      • Natural Gas
      Cooling
      • HVAC SEER Rating, Programmable Thmstat
      Appliances
      • Included: Reverse Osmosis, Built-in Microwave, Dishwasher, Disposal, Gas Cooktop
      • Laundry: Inside
      Features
      • Pantry, High Speed Internet, Double Vanity, Eat-in Kitchen, Breakfast Bar, 9+ Flat Ceilings, No Interior Steps, Vaulted Ceiling(s), Kitchen Island, Full Bth Master Bdrm, Separate Shwr & Tub
      • Flooring: Carpet, Vinyl
      • Windows: Low Emissivity Windows, Double Pane Windows
      • Has basement: No
      • Has fireplace: No
      Interior area
      • Total structure area: 2,596
      • Total interior livable area: 2,596 sqft

      Property

      Parking
      • Total spaces: 5
      • Parking features: Garage Door Opener, Direct Access, Side Vehicle Entry
      • Garage spaces: 3
      • Uncovered spaces: 2
      Accessibility
      • Accessibility features: Accessible Hallway(s)
      Features
      • Stories: 1
      • Patio & porch: Covered, Patio
      • Exterior features: Private Yard
      • Spa features: None
      • Fencing: Block
      Lot
      • Size: 8,750 Square Feet
      • Features: None, North/South Exposure, Desert Front, Synthetic Grass Back, Auto Timer H2O Front, Irrigation Front
      Details
      • Parcel number: 50904509

      Construction

      Type & style
      • Home type: SingleFamily
      • Property subtype: Single Family Residence
      Materials
      • Brick Veneer, Spray Foam Insulation, Stucco, Wood Frame, Painted
      • Roof: Tile
      Condition
      • Year built: 2023
      Details
      • Builder name: Toll Brothers

      Utilities & green energy

      • Water: City Water
      Green energy
      • Energy efficient items: Multi-Zones
      • Water conservation: Recirculation Pump

      Community & HOA

      Community
      • Features: Playground, Biking/Walking Path
      • Subdivision: THE PRESERVE SAN TAN
      HOA
      • Has HOA: Yes
      • Services included: Maintenance Grounds, Street Maint
      • HOA fee: $208 monthly
      • HOA name: San Tan Com Assoc.
      • HOA phone: 602-957-9191
      Location
      • Region: San Tan Valley

      Financial & listing details

      • Price per square foot: $247/sqft
      • Tax assessed value: $582,848
      • Annual tax amount: $2,908
      • Date on market: 1/9/2026
      • Cumulative days on market: 197 days
      • Listing terms: Cash,Conventional,FHA,VA Loan
      • Ownership: Fee Simple

        Estimated market value

        Not available

        Estimated sales range

        Not available

        Not available

        Price history

        DateEventPrice
        6/5/2026Price change$639,995-1.5%$247/sqft
        Source: ARMLS #6998510 Report a problem
        3/14/2026Listed for sale$650,000-3%$250/sqft
        Source: ARMLS #6998510 Report a problem
        3/14/2026Listing removed$669,995$258/sqft
        Source: ARMLS #6965694 Report a problem
        2/27/2026Price change$669,995-0.7%$258/sqft
        Source: ARMLS #6965694 Report a problem
        2/9/2026Price change$675,000-3.6%$260/sqft
        Source: ARMLS #6965694 Report a problem
        1/9/2026Listed for sale$700,000+6.1%$270/sqft
        Source: ARMLS #6965694 Report a problem
        6/30/2023Sold$659,995$254/sqft
        Source: ARMLS #6545615 Report a problem
        5/1/2023Pending sale$659,995$254/sqft
        Source: ARMLS #6545615 Report a problem
        4/20/2023Price change$659,995-0.9%$254/sqft
        Source: ARMLS #6545615 Report a problem
        4/18/2023Listed for sale$665,995-4.7%$257/sqft
        Source: ARMLS #6545615 Report a problem
        2/2/2023Listing removed--
        Source: Toll Brothers Inc. Report a problem
        1/27/2023Price change$698,995-2.2%$269/sqft
        Source: Toll Brothers Inc. Report a problem
        12/10/2022Price change$714,995-1.4%$275/sqft
        Source: Toll Brothers Inc. Report a problem
        11/16/2022Listed for sale$724,995$279/sqft
        Source: Toll Brothers Inc. Report a problem

        Public tax history

        YearProperty taxesTax assessment
        2026$2,908 +5.3%$58,284 +1.3%
        2025$2,762 +391.1%$57,538 -7.3%
        2024$562 +4.1%$62,056 +491%
        2023$540 +230.8%$10,500 +60%
        2022$163 $6,562
        Find assessor info on the county website

        Monthly payment

        Est. payment

        Payment breakdown

        Explore the cost of this home by adjusting the details. Changes won't be saved.
        All calculations are estimates and provided by Zillow, Inc. for informational purposes only. Actual amounts may vary.
        HOA fees may include property taxes on listings classified as Co-Ops. Contact the listing agent and/or owner for fee details.
        Mortgage interest rates are dependent on a number of factors, including credit score, down payment, and repayment length. Interest rate data provided by Zillow Group Marketplace, Inc. as of 1/1/1970 from various mortgage lenders with which we have lead or other similar arrangements; the Estimated Payment is an average of those rates.
        See how much you could borrow to make a competitive offer.

        Climate risks

        Neighborhood: 85142

        Getting around

        1 / 100
        Car-Dependent
        33 / 100
        Somewhat Bikeable

        Nearby schools

        GreatSchools rating
        Schools provided by the listing agent
        • Elementary: Skyline Ranch Elementary School
        • Middle: Skyline Ranch Elementary School
        • High: San Tan Foothills High School
        • District: Florence Unified School District

        Source: ARMLS. This data may not be complete. We recommend contacting the local school district to confirm school assignments for this home.

        A local agent can set up tours, give advice and negotiate with sellers.

        Browse local experts

        Similar homes