Skip main navigation
Off market
  • $384,800

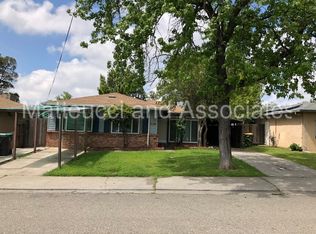
    3938 William Ct, Stockton, CA 95204

    4beds
    1,150sqft
    SingleFamily
    Built in 1955
    8,600 Square Feet Lot
    $384,800 Zestimate®
    $335/sqft
    $2,439 Estimated rent

    Home value

    $384,800

    $366,000 - $404,000

    $2,439/mo

    Zestimate® history
    Loading
    Loading...

    Owner options

    List your home for rent

    $2,439/mo

    Rent Zestimate®

    Find your next renter with Zillow Rental Manager. Plus, with online applications, you can quickly screen prospective tenants – for free.

    Learn more

    $2,439/mo

    Rent Zestimate®

    Refinance and save

    $2,411/mo

    Est. payment

    Refinancing to a lower rate could help reduce your monthly payments and save thousands over the life of the loan.

    See today's rates

    $2,411/mo

    Est. payment

    Explore your selling options

    Work with a Zillow partner agent

    Leverage their expertise and Zillow's premium Showcase listings to get your home seen by more buyers.

    Get started

    List with your own agent

    Get your home in front of millions of buyers by listing it on Zillow.

    Learn how to do it

    Sell it yourself

    Take full control of how buyers see your home on Zillow by listing For Sale by Owner (FSBO).

    List your home

    What's special

    Rare find: Cozy, Luxury, tons of upgrade, lots of characters & potential in desirable Cul-de-sac; will not last long Must See to appreciate all the upgrades and extra space Move-in Ready: * solid red oak grade A hardwood floor throughout major living area (3 year new) *whole house electrical rewire and mainbox update 200A, whole house re-copper plumbing update(before cosmetic renovation) * Fully remodel kitchen & bathrooms: * Newer full high maple/oak real wood cabinets, Granite Countertop in Kitchen, bathrooms vanity and laundry/studio desk *Granite floor tiles throughout all wet area: kitchen, laundry room/studio and bathrooms/eat in kitchen *Granite slabs shower walls in 2 bathrooms. *10 LED CANE LIGHTS & sky light well *Dual pane windows throughout *5 ceiling fans in every bedrooms and living room *white shiplap ceilings throughout * 2-year new central AC *2-year new composition roof with Solar attic fan and certified by roof inspection. *Engineering roof on top of old commercial flat roof provides excellent insulation *Brand New Stainless Steel Gas Range, professional stainless steel range hood & side-by side Refrigerators included, Stainless steel Dish Washer, Brand New garbage disposal , updated kitchen appliances *Samsung vertical Washer & Dryer included *Huge back yard 8600sf (0.2 acre) unlimited potential *Handicap senior accessible *outdoor dining area * Safe neighborhood Tyler elementary Madison middle school Stagg High School

    This property is off market, which means it's not currently listed for sale or rent on Zillow. This may be different from what's available on other websites or public sources.

    Facts & features

    Interior

    Bedrooms & bathrooms
    • Bedrooms: 4
    • Bathrooms: 1
    • Full bathrooms: 1
    Heating
    • Gas
    Cooling
    • Central
    Appliances
    • Included: Dishwasher, Dryer, Garbage disposal, Range / Oven, Refrigerator, Washer
    Features
    • Flooring: Other, Hardwood
    • Has fireplace: No
    Interior area
    • Total interior livable area: 1,150 sqft

    Property

    Parking
    • Total spaces: 2
    • Parking features: Carport
    Features
    • Exterior features: Stucco
    Lot
    • Size: 8,600 Square Feet
    Details
    • Parcel number: 111300090000

    Construction

    Type & style
    • Home type: SingleFamily
    Materials
    • wood frame
    • Roof: Composition
    Condition
    • Year built: 1955

    Community & HOA

    Location
    • Region: Stockton

    Financial & listing details

    • Price per square foot: $335/sqft
    • Tax assessed value: $255,323
    • Annual tax amount: $3,347

    Price history

    DateEventPrice
    11/15/2016Sold$220,000+193.3%$191/sqft
    Source: Public Record Report a problem
    1/14/2013Listing removed$1,450+11.5%$1/sqft
    Source: Rental Source Report a problem
    12/14/2012Listed for rent$1,300$1/sqft
    Source: JOVE INVESTEMENT Report a problem
    6/26/2009Sold$75,000+1.4%$65/sqft
    Source: Public Record Report a problem
    3/13/2009Sold$74,000-73.1%$64/sqft
    Source: Public Record Report a problem
    12/1/2006Sold$275,000$239/sqft
    Source: Public Record Report a problem

    Public tax history

    YearProperty taxesTax assessment
    2025$3,347 +1.6%$255,323 +2%
    2024$3,294 +2.2%$250,317 +2%
    2023$3,224 +4.3%$245,410 +2%
    2022$3,092 +3.7%$240,599 +2%
    2021$2,981 -1.8%$235,882 +1%
    2020$3,037 +0.4%$233,464 +2%
    2019$3,026 +1.8%$228,887 +2%
    2018$2,971 +5.4%$224,400 +2%
    2017$2,818 +142.6%$220,000 +170%
    2016$1,162 +4.6%$81,475 +1.5%
    2015$1,111 $80,252 +2%
    2014$1,111 $78,681 +0.5%
    2013-- $78,326 +2%
    2012-- $76,790 +2%
    2011-- $75,285 +0.8%
    2010-- $74,722 -43.4%
    2009-- $132,000 -31.4%
    2008-- $192,500 -30%
    2007-- $275,000 +384%
    2006-- $56,814 +2%
    2005-- $55,700 +2%
    2004-- $54,608 +1.9%
    2003-- $53,607 +4%
    2002-- $51,526
    2001-- $51,526
    Find assessor info on the county website

    Neighborhood: Country Club

    Nearby schools

    GreatSchools rating
    Schools provided by the listing agent
    • Elementary: TYLER ELEMENTARY SCHOOL
    • Middle: WEBSTER MIDDLE SCHOOL
    • High: STAGG HIGH SCHOOL
    • District: STOCKTON UNIFIED

    Source: The MLS. This data may not be complete. We recommend contacting the local school district to confirm school assignments for this home.

    Get a cash offer in 3 minutes
    Find out how much your home could sell for in as little as 3 minutes with a no-obligation cash offer.
    Estimated market value
    $384,800
    Get a cash offer in 3 minutes
    Find out how much your home could sell for in as little as 3 minutes with a no-obligation cash offer.
    Estimated market value
    $384,800