Skip main navigation
Sold for $270,000
  • $270,000

    3938 Willow Creek Dr, Dayton, OH 45415

    3beds
    1,925sqft
    Single Family Residence
    Built in 1969
    0.35 Acres Lot
    $-- Zestimate®
    $140/sqft
    $1,941 Estimated rent

    Home value

    Not available

    Estimated sales range

    Not available

    $1,941/mo

    Zestimate® history
    Loading
    Loading...

    Owner options

    List your home for rent

    $1,941/mo

    Rent Zestimate®

    Find your next renter with Zillow Rental Manager. Plus, with online applications, you can quickly screen prospective tenants – for free.

    Learn more

    $1,941/mo

    Rent Zestimate®

    Refinance and save

    $1,859/mo

    Est. payment

    Refinancing to a lower rate could help reduce your monthly payments and save thousands over the life of the loan.

    See today's rates

    $1,859/mo

    Est. payment

    Explore your selling options

    Work with a Zillow partner agent

    Leverage their expertise and Zillow's premium Showcase listings to get your home seen by more buyers.

    Get started

    List with your own agent

    Get your home in front of millions of buyers by listing it on Zillow.

    Learn how to do it

    Sell it yourself

    Take full control of how buyers see your home on Zillow by listing For Sale by Owner (FSBO).

    List your home

    What's special

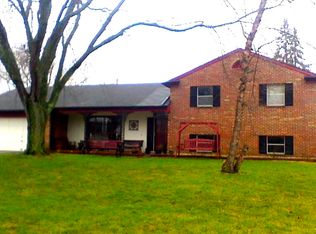
    Beautifully maintained brick ranchLarge lotAbundant cabinetryBright florida roomSeparate pantryGenerous counter space
    Beautifully maintained brick ranch offering 1,925 sq. ft. of comfortable living space! This 3-bedrm, 2-bath home features both a spacious living room & an oversized family room w a cozy wbfp, creating plenty of room to relax or entertain. The family room opens to the kitchen, where you'll find abundant cabinetry, generous counter space, & a separate pantry. The bright Florida room offers the perfect space for a home office, playroom, hobby room, or additional entertaining area. The private owner's suite features two closets, including a walk-in closet, & an en-suite bath with a walk-in shower & convenient access to the laundry room. Custom closet systems throughout the home provide exceptional storage & organization. Major updates have already been completed, including a new roof (2026), HVAC (2023), water heater (2021), kitchen appliances (2022), microwave & water filtration system (2026), vinyl replacement windows, & ceiling fans. Situated on a large lot, you'll enjoy the brick patio, perfect for outdoor entertaining, along with a two-car attached garage offering additional storage. This move-in-ready home combines generous living space, thoughtful updates, & timeless appeal. Don't miss your opportunity to make it yours!

    Zillow last checked:

    Listing updated:

    Listed by:

    Kimberly L Maiken (937)898-1234,

    Sibcy Cline Inc.

    Bought with:

    Carson Brubaker, 2023007101

    Streetlight Realty LLC

    Source: DABR MLS,MLS#: 964433MLS LogoOriginating MLS: Dayton Area Board of REALTORS

    Facts & features

    Interior

    Bedrooms & bathrooms
    • Bedrooms: 3
    • Bathrooms: 2
    • Full bathrooms: 2
    • Main level bathrooms: 2
    Bedroom
    • Level: Main
    • Dimensions: 14 x 11
    Bedroom
    • Level: Main
    • Dimensions: 12 x 10
    Bedroom
    • Level: Main
    • Dimensions: 10 x 10
    Dining room
    • Level: Main
    • Dimensions: 12 x 10
    Entry foyer
    • Level: Main
    • Dimensions: 6 x 6
    Family room
    • Level: Main
    • Dimensions: 26 x 16
    Florida room
    • Level: Main
    • Dimensions: 13 x 12
    Kitchen
    • Level: Main
    • Dimensions: 13 x 9
    Living room
    • Level: Main
    • Dimensions: 21 x 12
    Utility room
    • Level: Main
    • Dimensions: 7 x 5
    Heating
    • Baseboard, Forced Air, Natural Gas
    Cooling
    • Central Air
    Appliances
    • Included: Dishwasher, Disposal, Microwave, Range, Refrigerator, Gas Water Heater
    Features
    • Ceiling Fan(s), High Speed Internet, Kitchen/Family Room Combo, Laminate Counters, Pantry, Walk-In Closet(s)
    • Windows: Bay Window(s), Double Hung, Double Pane Windows, Insulated Windows
    • Number of fireplaces: 1
    • Fireplace features: One, Wood Burning
    Interior area
    • Total structure area: 1,925
    • Total interior livable area: 1,925 sqft

    Property

    Parking
    • Total spaces: 2
    • Parking features: Attached, Garage, Two Car Garage, Storage
    • Attached garage spaces: 2
    Features
    • Levels: One
    • Stories: 1
    • Patio & porch: Patio
    • Exterior features: Fence, Patio, Storage
    Lot
    • Size: 0.35 Acres
    • Dimensions: .35
    Details
    • Additional structures: Shed(s)
    • Parcel number: M60253140011
    • Zoning: Residential
    • Zoning description: Residential

    Construction

    Type & style
    • Home type: SingleFamily
    • Architectural style: Ranch
    • Property subtype: Single Family Residence
    Materials
    • Brick, Vinyl Siding
    • Foundation: Slab
    Condition
    • Year built: 1969

    Utilities & green energy

    • Sewer: Storm Sewer
    • Water: Public
    • Utilities for property: Natural Gas Available, Water Available

    Community & HOA

    Community
    • Security: Smoke Detector(s)
    • Subdivision: Northview Estates Sec 04
    HOA
    • Has HOA: No
    Location
    • Region: Dayton

    Financial & listing details

    • Price per square foot: $140/sqft
    • Tax assessed value: $198,100
    • Annual tax amount: $3,095
    • Date on market: 7/17/2026
    • Listing terms: Conventional,FHA,VA Loan

    Price history

    DateEventPrice
    8/7/2026Sold$270,000$140/sqft
    Source: DABR MLS #964433 Report a problem
    7/17/2026Listed for sale$270,000+12.5%$140/sqft
    Source: DABR MLS #964433 Report a problem
    2/15/2024Listing removed--
    Source: Coldwell Banker Heritage Realtors #896897 Report a problem
    11/9/2023Sold$240,000$125/sqft
    Source: DABR MLS #896897 Report a problem
    10/7/2023Pending sale$240,000$125/sqft
    Source: DABR MLS #896897 Report a problem
    10/6/2023Listed for sale$240,000+71.4%$125/sqft
    Source: DABR MLS #896897 Report a problem
    9/5/2017Sold$140,000+0.1%$73/sqft
    Source: Public Record Report a problem
    7/3/2017Pending sale$139,900$73/sqft
    Source: Coldwell Banker Heritage #736143 Report a problem
    6/11/2017Price change$139,900-6.7%$73/sqft
    Source: Coldwell Banker Heritage Realtors #736143 Report a problem
    5/8/2017Listed for sale$149,900+21.9%$78/sqft
    Source: Coldwell Banker Heritage Realtors #736143 Report a problem
    6/25/2001Sold$123,000$64/sqft
    Source: Public Record Report a problem

    Public tax history

    YearProperty taxesTax assessment
    2025$3,095 +4.2%$69,340
    2024$2,971 -25.8%$69,340
    2023$4,006 +11%$69,340 +45%
    2022$3,608 -0.3%$47,820
    2021$3,618 +0.1%$47,820
    2020$3,616 +3.5%$47,820 +15%
    2019$3,493 -0.3%$41,600
    2018$3,502 +27.3%$41,600
    2017$2,752 +5.2%$41,600 +5.9%
    2016$2,615 -16.4%$39,300
    2015$3,126 +1.3%$39,300
    2014$3,085 $39,300
    Find assessor info on the county website

    Neighborhood: 45415

    Nearby schools

    GreatSchools rating
    Schools provided by the listing agent
    • District: Northmont

    Source: DABR MLS. This data may not be complete. We recommend contacting the local school district to confirm school assignments for this home.

    Get pre-qualified for a loan
    At Zillow Home Loans, we can pre-qualify you in as little as 5 minutes with no impact to your credit score.

    An equal housing lender. NMLS #10287.