Skip main navigation
Off market
  • $283,700

    3938 Windsor Castle Blvd, Milton, FL 32583

    3beds
    1,717sqft
    SingleFamily
    Built in 2003
    5,662 Square Feet Lot
    $283,700 Zestimate®
    $165/sqft
    $1,816 Estimated rent

    Home value

    $283,700

    $270,000 - $298,000

    $1,816/mo

    Zestimate® history
    Loading
    Loading...

    Owner options

    List your home for rent

    $1,816/mo

    Rent Zestimate®

    Find your next renter with Zillow Rental Manager. Plus, with online applications, you can quickly screen prospective tenants – for free.

    Learn more

    $1,816/mo

    Rent Zestimate®

    Refinance and save

    $1,807/mo

    Est. payment

    Refinancing to a lower rate could help reduce your monthly payments and save thousands over the life of the loan.

    See today's rates

    $1,807/mo

    Est. payment

    Explore your selling options

    Work with a Zillow partner agent

    Leverage their expertise and Zillow's premium Showcase listings to get your home seen by more buyers.

    Get started

    List with your own agent

    Get your home in front of millions of buyers by listing it on Zillow.

    Learn how to do it

    Sell it yourself

    Take full control of how buyers see your home on Zillow by listing For Sale by Owner (FSBO).

    List your home

    What's special

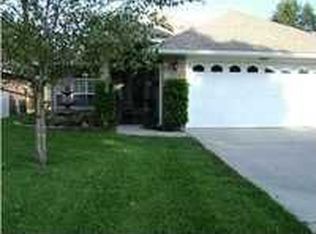
    Move-in ready, Florida-style, 3/2, 1710 SF w/ 2-car garage in Windsor Villas - a gated, over 55 community where the HOA takes care of your lawn and features a community clubhouse that often hosts games/events for the neighborhood, a sparkling, inground community pool and a convenient location near I-10 for easy access into Pensacola and the beaches! The Great Room w/vaulted ceilings and fireplace includes a slider to the screened porch and is open to the Dining area, Kitchen - creating an entertainment lovers' dream and the perfect spot for summer BBQs or fall get-togethers w/family and friends! The Chef's dream Kitchen is loaded w/miles of counter space and oodles of cabinets, pantry, breakfast bar, PLUS an island for extra workspace AND a built-in desk where you can plan your next Cookoff masterpiece! The Master suite is split and features a tray ceiling, walk-in closet and an en-suite bath complete with double vanities PLUS a make-up desk and a walk-in shower. The front of the home features two additional bedrooms, a bath, and separate inside laundry. You will enjoy listening to the birds sing and the wind whip softly through the trees while having your morning coffee or afternoon toddy on your private, screened porch OR gorgeous brick patio and wooded back yard. Extras include a 2-car garage w/opener and pull-down stairs, inside laundry, covered, screened porch and an open brick patio. Oh, and did I mention the HOA takes care of your lawn? All you have to do is provide your hammock for a lifetime filled w/lazy, Sunday afternoon naps!

    This property is off market, which means it's not currently listed for sale or rent on Zillow. This may be different from what's available on other websites or public sources.
    Facts & features

    Interior

    Bedrooms & bathrooms
    • Bedrooms: 3
    • Bathrooms: 2
    • Full bathrooms: 2
    Heating
    • Forced air
    Cooling
    • Central
    Features
    • Flooring: Tile, Hardwood
    • Has fireplace: Yes
    Interior area
    • Total interior livable area: 1,717 sqft

    Property

    Parking
    • Parking features: Garage
    Features
    • Exterior features: Brick
    Lot
    • Size: 5,662 sqft
    Details
    • Parcel number: 221N28577800C000150
    • Zoning: RES SINGLE, DEED RESTRICTIONS

    Construction

    Type & style
    • Home type: SingleFamily
    Materials
    • Wood
    • Foundation: Masonry
    • Roof: Shake / Shingle
    Condition
    • Year built: 2003

    Community & neighborhood

    Location
    • Region: Milton

    Other

    Other facts
    • DEV FACILITY: COMMUNITY ROOM, GATED COMMUNITY, PICNIC AREA, COMMUNITY POOL, UNDERGROUND UTILITIES, 55 AND OLDER
    • FLOORS: TILE, W/W CARPET, WOOD LAMINATE
    • LOT LOCATION: PAVED ROAD, INTERIOR
    • STYLE: CONTEMPORARY
    • WATER/SEWER: PUBLIC SEWER, PUBLIC WATER
    • DESIGN: 1 STORY
    • DINING TYPE: BREAKFAST BAR, LIVING/DINING COMBO
    • COOLING: CENTRAL ELECTRIC
    • ENERGY: CEILING FANS, DOUBLE PANE, RIDGE VENT, STORM DOORS
    • ZONING: RES SINGLE, DEED RESTRICTIONS
    • HEATING: CENTRAL ELECTRIC
    • INTERIOR: CABLE AVAILABLE, LAUNDRY INSIDE, W/D HOOKUPS, WALK-IN CLOSET, ALL BLINDS, HIGH SPEED INTERNET AVAIL, CEILING FANS, HIGH CEILINGS, FIREPLACE, BASEBOARDS, PULL DOWN STAIRS, BOXED CEILINGS
    • KITCHEN FEATURES: ELECTRIC STOVE, REFRIGERATOR, DISHWASHER, PANTRY, OVEN/COOKTOP, ISLAND, SOLID SURFACE COUNTERTOPS, DESK
    • Room 1: Dining/Living
    • SIDING: BRICK
    • Room 5: Bedrm: Addtnl
    • Room 4: Bath: Master
    • MISC EQUIPMENT: SMOKE DETECTOR, GARAGE OPENER
    • ROOF: ARCHITECTURAL SHINGLE
    • MASTER BEDROOM: WALK-IN CLOSET, SPLIT, TREY CEILING
    • MASTER BATH: SHOWER ONLY, TILE, DOUBLE VANITY
    • Room 6: Bedrm: Addtnl
    • Room 3: Bedrm: Master
    • Room 8: Laundry/Utility
    • Room 9: Garage
    • Room 2: Kitchen
    • EXTERIOR: SPRINKLER, SCREEN PORCH
    • Room 7: Screen Porch
    • POOL: COMMUNITY POOL
    • FOUNDATION: SLAB

    Price history

    DateEventPrice
    5/19/2017Sold$155,000+3.5%$90/sqft
    Source: PAR #516261 Report a problem
    4/18/2017Listed for sale$149,700+359.2%$87/sqft
    Source: RE/MAX INFINITY #516261 Report a problem
    7/31/2003Sold$32,600$19/sqft
    Source: Public Record Report a problem

    Public tax history

    YearProperty taxesTax assessment
    2024$1,371 +2.4%$154,001 +3%
    2023$1,339 +36%$149,516 +7.1%
    2022$984 +1%$139,541 +3%
    2021$975 +1.4%$135,477 +1.4%
    2020$961 +3.5%$133,607 +2.3%
    2019$929 $130,603 +1.9%
    2018$929 -41.5%$128,168 +8.4%
    2017$1,588 $118,251 +6.7%
    2016$1,588 +63.2%$110,817 +0.7%
    2015$974 -1.9%$110,047 +0.8%
    2014$992 $109,186 +1.5%
    2013-- $107,572 -2%
    2012-- $109,799 -4.6%
    2011-- $115,110 -3.3%
    2010-- $118,981 -2.6%
    2009-- $122,208 +0%
    2008-- $122,152
    2007-- --
    2006-- --
    2005-- --
    2004-- --
    2003-- --
    2002-- --
    2001-- --
    2000-- --

    Find assessor info on the county website

    Neighborhood: 32583

    Nearby schools

    GreatSchools rating
    Schools provided by the listing agent
    • Elementary: BAGDAD
    • Middle: R. HOBBS
    • High: MILTON

    Source: The MLS. This data may not be complete. We recommend contacting the local school district to confirm school assignments for this home.

    Get pre-qualified for a loan
    At Zillow Home Loans, we can pre-qualify you in as little as 5 minutes with no impact to your credit score.

    An equal housing lender. NMLS #10287.

    Sell for more on Zillow
    Get a Zillow Showcase℠ listing at no additional cost and you could sell for .
    $283,700
    2% more
    +$5,674
    With Zillow Showcase(estimated)
    $289,374