WELCOME HOME! BETTER THAN NEW. BUILT IN 2018/SELLERS ARE DOWNSIZING/EMPTY NESTERS. BEAUTIFUL LANDSCAPING FRONT & BACK. 3 CAR TANDEM GARAGE. BACKYARD VACATION PARADISE. FIRE PIT STONE AREA/BUILT IN WEBBER GRILL/PORCH WITH 4 PERSON HOT TUB & CEILING FAN-LIGHT/WIND SCREEN/JET SKI DAVIT/1500 LIFT WITH HANDHELD REMOTE/NEW SEAWALL. CHEFS KITCHEN. OPEN KITCHEN GREAT ROOM/WINE FRIDGE/POT FILLER/GAS STOVE TOP/DOUBLE OVENS. ALL GRANITE THROUGH OUT. LARGE ISLAND/WALK IN PANTRY/ALL WINDOWS IN THE BACK FOR YOUR VIEW. PRIMARY BEDROOM OVERLOOKS LAKE ST CLAIR (VIEWS) DECK OFF PRIMARY.SEPERATE SINKS/MAKE UP AREA/CUSTOM WALK IN CLOSET.SEPERATE SOAK TUB AND SHOWER. HIGH END FINISHES THROUGH OUT. ON CAMPEAU BAY. 4' CONDITIONED CRAWL SPACE WITH LARGE GARAGE ACCESS. SOLID CORE INTERIOR DOORS/ ANDERSON 400 SERIES WINDOWS ALUMINUM CLAD. SPECIAL ATTIC ROOM FOR ADDITIONAL STORAGE. STAIRWAY TO THE STORAGE (NO PULL DOWN STAIRS) 700'. GUEST SUITE WITH FULL BATH.BAMBOO HARDWOOD FLOORING THROUGH OUT. CERAMIC BATHS & LAUNDRY ROOM. FIRST FLOOR LAV CAN HAVE A SHOWER PUT IN. FIRST FLOOR WALK IN CLOSET/ DEN CAN BE CONVERTED TO A FIRST FLOOR BEDROOM. SECOND WINE FRIDGE UPSTAIRS WITH THE DRY BAR. 2 STAGE ENERGY EFFICIENT FURNACE TRANE/HIGH EFFICIENT A/C TRANE/HONEYWELL HUMIDIFIER/CLOPAY CUSTOM OVERLAY INSULATED GARAGE DOOR/CHAMBERLAIN SHAFT GARAGE DOOR OPENER WITH WI FI AND OPEN CLOSE NOTIFICATIONS/HARDY BOARD FACTORY PAINTED EXTERIOR SIDING & SOFFITS/AZAL LOW MAINTENANCE EXTERIOR TRIM/SILHOUETTE WINDOW TREATMENTS THROUGHOUT/NEW SEAWALL 2021/UNDERGROUND SPRINKLERS WITH 2HP PUMP FROM LAKE/EDISON STYLE OUTDOOR LIGHTING/RECESS LIGHTING THROUGHOUT THE INTERIOR/ MUD ROOM COMING IN FROM GARAGE.SEPERATE UTILITY ROOM NOTHING TO DO BUT MOVE IN AND ENJOY!
Sold for $1,300,000
$1,300,000
39382 Lakeshore Dr, Harrison Township, MI 48045
4beds
3,683sqft
Single Family Residence
Built in 2018
10,018 Square Feet Lot
$1,329,300 Zestimate®
$353/sqft
$4,093 Estimated rent
Home value
$1,329,300
$1.26M - $1.41M
$4,093/mo
Zestimate® history
Owner options
List your home for rent
$4,093/mo
Rent Zestimate®
Find your next renter with Zillow Rental Manager. Plus, with online applications, you can quickly screen prospective tenants – for free.
$4,093/mo
Rent Zestimate®
Refinance and save
$6,926/mo
Est. payment
Refinancing to a lower rate could help reduce your monthly payments and save thousands over the life of the loan.
$6,926/mo
Est. payment
Explore your selling options
Work with a Zillow partner agent
Leverage their expertise and Zillow's premium Showcase listings to get your home seen by more buyers.
Get startedList with your own agent
Get your home in front of millions of buyers by listing it on Zillow.
Learn how to do itSell it yourself
Take full control of how buyers see your home on Zillow by listing For Sale by Owner (FSBO).
List your homeWhat's special
Zillow last checked:
Listing updated:
Listed by:
Debra H Perfili 586-918-3239,
Helm & Associates
Bought with:
Ryan Nelson, 6501372468
DOBI Real Estate
Source: MiRealSource,MLS#: 50139195 Originating MLS: MiRealSource
Originating MLS: MiRealSourceFacts & features
Interior
Bedrooms & bathrooms
- Bedrooms: 4
- Bathrooms: 4
- Full bathrooms: 3
- 1/2 bathrooms: 1
Rooms
- Room types: Den/Study/Lib, Entry, Great Room, In-Law/auPair/Ste, Loft, Laundry, Utility/Laundry Room, Master Bedroom, Master Bathroom, First Flr Lavatory, Second Flr Full Bathroom, Breakfast Nook/Room, Dining Room
Bedroom 1
- Features: Wood
- Level: Second
- Area: 252
- Dimensions: 14 x 18
Bedroom 2
- Features: Wood
- Level: Second
- Area: 143
- Dimensions: 13 x 11
Bedroom 3
- Features: Wood
- Level: Second
- Area: 132
- Dimensions: 12 x 11
Bedroom 4
- Features: Wood
- Level: Second
- Area: 132
- Dimensions: 12 x 11
Bathroom 1
- Features: Ceramic
- Level: Second
- Area: 182
- Dimensions: 14 x 13
Bathroom 2
- Features: Ceramic
- Level: Second
- Area: 42
- Dimensions: 7 x 6
Bathroom 3
- Features: Ceramic
- Level: Second
- Area: 48
- Dimensions: 6 x 8
Dining room
- Features: Wood
- Level: First
- Area: 130
- Dimensions: 13 x 10
Great room
- Level: First
- Area: 306
- Dimensions: 18 x 17
Kitchen
- Features: Wood
- Level: First
- Area: 396
- Dimensions: 18 x 22
Heating
- Forced Air, Humidity Control, Natural Gas
Cooling
- Ceiling Fan(s), Central Air
Appliances
- Included: Dishwasher, Disposal, Dryer, Microwave, Range/Oven, Refrigerator, Washer, Gas Water Heater
- Laundry: Second Floor Laundry, Laundry Room
Features
- High Ceilings, Cathedral/Vaulted Ceiling, Walk-In Closet(s), Pantry, Eat-in Kitchen
- Flooring: Ceramic Tile, Hardwood, Wood
- Windows: Window Treatments, Storms/Screens
- Basement: Crawl Space
- Number of fireplaces: 1
- Fireplace features: Gas, Great Room
Interior area
- Total structure area: 3,683
- Total interior livable area: 3,683 sqft
- Finished area above ground: 3,683
- Finished area below ground: 0
Property
Parking
- Total spaces: 3
- Parking features: Attached, Electric in Garage, Garage Door Opener, Direct Access
- Attached garage spaces: 3
Features
- Levels: Two
- Stories: 2
- Patio & porch: Deck, Patio, Porch
- Exterior features: Balcony, Built-in Barbecue, Lawn Sprinkler
- Has spa: Yes
- Spa features: Spa/Hot Tub, Bath
- Has view: Yes
- View description: Water, Lake
- Has water view: Yes
- Water view: Water,Lake
- Waterfront features: All Sports Lake, Lake Front, Lake/River Access, Seawall, Waterfront
- Body of water: LAKE ST CLAIR
- Frontage type: Road
- Frontage length: 50
Lot
- Size: 10,018 Square Feet
- Dimensions: 50 x 200
- Features: Deep Lot - 150+ Ft., Dead End, Subdivision
Details
- Parcel number: 171215379042
- Zoning description: Residential
- Special conditions: Trust,Other-See Remarks
Construction
Type & style
- Home type: SingleFamily
- Architectural style: Colonial
- Property subtype: Single Family Residence
Materials
- Other
Condition
- Year built: 2018
Utilities & green energy
- Electric: 200+ Amp Service
- Sewer: Public Sanitary
- Water: Public
- Utilities for property: Cable/Internet Avail., Cable Available, Electricity Connected, Natural Gas Connected, Internet DSL Available
Community & HOA
Community
- Security: Security System
- Subdivision: St Clair Haven
HOA
- Has HOA: No
Location
- Region: Harrison Township
Financial & listing details
- Price per square foot: $353/sqft
- Tax assessed value: $949,800
- Annual tax amount: $12,405
- Date on market: 4/18/2024
- Cumulative days on market: 1 day
- Listing agreement: Exclusive Right to Sell/VR
- Listing terms: Cash,Conventional
- Ownership: Trust
- Road surface type: Paved
Price history
| Date | Event | Price |
|---|---|---|
| 5/13/2024 | Sold | $1,300,000$353/sqft |
Source:  MiRealSource #50139195 Report a problem MiRealSource #50139195 Report a problem | ||
| 4/19/2024 | Pending sale | $1,300,000$353/sqft |
Source: MiRealSource #50139195 Report a problem | ||
| 4/18/2024 | Listed for sale | $1,300,000$353/sqft |
Source: MiRealSource #50139195 Report a problem | ||
Public tax history
| Year | Property taxes | Tax assessment |
|---|---|---|
| 2025 | $13,028 +5% | $474,900 +20.8% |
| 2024 | $12,405 +5.3% | $393,200 +2.1% |
| 2023 | $11,786 +4.1% | $385,300 +4.1% |
| 2022 | $11,325 | $370,100 +1.8% |
| 2021 | -- | $363,600 +6.8% |
| 2020 | -- | $340,600 +6.7% |
| 2019 | -- | $319,300 +86.4% |
| 2018 | $8,671 | $171,300 +95.8% |
| 2017 | -- | $87,500 |
| 2016 | -- | $87,500 |
| 2015 | -- | $87,500 -12.5% |
| 2012 | $5,167 | $100,000 |
| 2010 | -- | $100,000 |
Find assessor info on the county website
Neighborhood: 48045
Nearby homes
- $868,3003 bd3 ba4.3k sqft39376 Lakeshore Dr, Harrison Township, MI 48045Off Market
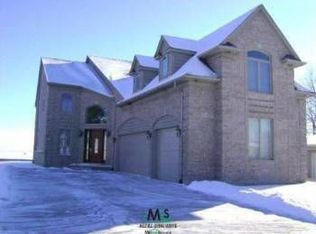
- $482,6003 bd2 ba1.5k sqft39388 Lakeshore Dr, Harrison Township, MI 48045Off Market
- $818,5003 bd3 ba3.4k sqft39400 Lakeshore Dr, Harrison Township, MI 48045Off Market
- $613,3003 bd2 ba1.6k sqft39352 Lakeshore Dr, Harrison Township, MI 48045Off Market
- $677,5003 bd2 ba1.9k sqft39326 Lakeshore Dr, Harrison Township, MI 48045Off Market
- $500,0003 bd2 ba2.1k sqft39420 Lakeshore Dr, Harrison Township, MI 48045Sold
- $324,5001 bd1 ba1.1k sqft39375 Lakeshore Dr, Harrison Township, MI 48045Off Market
- $323,1003 bd2 ba1.2k sqft39387 Lakeshore Dr, Harrison Township, MI 48045Off Market
Nearby schools
GreatSchools rating
- 8/10Emma V. Lobbestael Elementary SchoolGrades: PK-5Distance: 1.7 mi
- 5/10L'anse Creuse Middle School - CentralGrades: 6-8Distance: 3.5 mi
- 8/10High SchoolGrades: 9-12Distance: 3.4 mi
Schools provided by the listing agent
- District: L'anse Creuse Public Schools
Source: MiRealSource. This data may not be complete. We recommend contacting the local school district to confirm school assignments for this home.
Get a cash offer in 3 minutes
Find out how much your home could sell for in as little as 3 minutes with a no-obligation cash offer.
Estimated market value
$1,329,300
Get a cash offer in 3 minutes
Find out how much your home could sell for in as little as 3 minutes with a no-obligation cash offer.
Estimated market value
$1,329,300
- Michigan
- Macomb County
- Harrison Township
- 48045
- 39382 Lakeshore Dr
Nearby cities
Nearby zip codes
Other Harrison Township Topics
- Apartments for Rent in 48045
- Houses for Sale in 48045
- Houses for Rent in 48045
- 48045 Real Estate
- Harrison Township Condos
- Houses for Sale in Harrison Township
- Newest Listings in Harrison Township
- Harrison Township Home Values
- Harrison Township Real Estate Agents
- Harrison Township Refinance
- Harrison Township Mortgage Rates
