Skip main navigation
Sold for $644,000
Street View
  • Listed by: First Team Real Estate • Tina Llamas • Contact: 951-837-8296
    Bought with: Real Broker
    $644,000

    39385 Calle San Clemente, Murrieta, CA 92562

    4beds
    2,084sqft
    Single Family Residence
    Built in 1989
    6,534 Square Feet Lot
    $651,400 Zestimate®
    $309/sqft
    $3,251 Estimated rent

    Home value

    $651,400

    $619,000 - $684,000

    $3,251/mo

    Zestimate® history
    Loading
    Loading...

    Owner options

    List your home for rent

    $3,251/mo

    Rent Zestimate®

    Find your next renter with Zillow Rental Manager. Plus, with online applications, you can quickly screen prospective tenants – for free.

    Learn more

    $3,251/mo

    Rent Zestimate®

    Refinance and save

    $4,152/mo

    Est. payment

    Refinancing to a lower rate could help reduce your monthly payments and save thousands over the life of the loan.

    See today's rates

    $4,152/mo

    Est. payment

    Explore your selling options

    Work with a Zillow partner agent

    Leverage their expertise and Zillow's premium Showcase listings to get your home seen by more buyers.

    Get started

    List with your own agent

    Get your home in front of millions of buyers by listing it on Zillow.

    Learn how to do it

    Sell it yourself

    Take full control of how buyers see your home on Zillow by listing For Sale by Owner (FSBO).

    List your home

    What's special

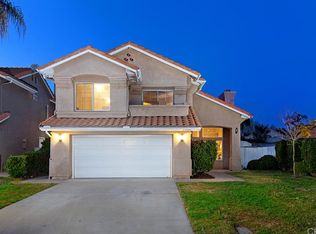
    Welcome to the Gem of the Valley! Centrally located in Murrieta, this charming home offers convenient access to nearby retail centers, restaurants, outdoor recreational facilities, and major freeways, including the 15 and 215. Nestled in the serene Monteña community, this property enjoys the added advantage of being situated in a quiet cul-de-sac, with Avaxat Elementary School, parks, and walking trails just a short walk away. This spacious two-story residence spans 2,084 square feet and features 4 bedrooms, 2.5 baths, and a 3-car garage. As you enter the home, you'll step into a formal living room and dining area. The recently remodeled kitchen boasts modern stainless steel appliances and sleek cabinets. With two fireplaces, the home offers cozy spots for gathering and relaxation during cooler evenings, adding warmth and ambiance to the living spaces. On the second level, you'll find all 4 bedrooms, including a sizeable primary bedroom. The primary bathroom has been recently updated with a beautiful walk-in shower. Additional features include a quiet whole house fan and a low-maintenance front yard with pavers and artificial turf. The backyard has a grass area and an aluminum wood patio cover for outdoor enjoyment, including a shed for extra storage. The large garage is equipped with shop-style lighting, adding practicality and convenience. Ideal for those seeking a new home in time for summer, this property presents a wonderful opportunity to settle into the heart of Murrieta. Don't miss the chance to explore this hidden gem and enjoy the benefit of low taxes in the area. Schedule your viewing today and discover all that this Murrieta residence has to offer!

    Zillow last checked:

    Listing updated:

    Listed by:

    Tina Llamas DRE #01510483 951-837-8296,

    First Team Real Estate,

    Co-Listing Agent: Ozzie Llamas DRE #02058700,

    First Team Real Estate

    Bought with:

    Nick Wright, DRE #02036150

    Real Broker

    Nayeli Noyola Gonzalez, DRE #02109180

    Real Broker

    Source: CRMLS,MLS#: SW24082369MLS LogoOriginating MLS: California Regional MLS

    Facts & features

    Interior

    Bedrooms & bathrooms
    • Bedrooms: 4
    • Bathrooms: 3
    • Full bathrooms: 2
    • 1/2 bathrooms: 1
    • Main level bathrooms: 1
    Rooms
    • Room types: Bedroom, Entry/Foyer, Family Room, Kitchen, Laundry, Living Room, Other, Dining Room
    Bedroom
    • Features: All Bedrooms Up
    Bathroom
    • Features: Dual Sinks, Separate Shower, Tub Shower, Walk-In Shower
    Kitchen
    • Features: Kitchen/Family Room Combo, Updated Kitchen
    Other
    • Features: Walk-In Closet(s)
    Heating
    • Central, Fireplace(s)
    Cooling
    • Central Air, Whole House Fan
    Appliances
    • Included: Dishwasher, Gas Oven, Gas Range, Gas Water Heater, Microwave, Refrigerator
    • Laundry: Gas Dryer Hookup, Inside, Laundry Room
    Features
    • Ceiling Fan(s), Cathedral Ceiling(s), Separate/Formal Dining Room, Eat-in Kitchen, High Ceilings, Pantry, Recessed Lighting, All Bedrooms Up, Walk-In Closet(s)
    • Flooring: Carpet, Laminate, Tile
    • Windows: Blinds, Screens
    • Has fireplace: Yes
    • Fireplace features: Family Room, Living Room, Wood Burning
    • Common walls with other units/homes: No Common Walls
    Interior area
    • Total interior livable area: 2,084 sqft

    Property

    Parking
    • Total spaces: 3
    • Parking features: Door-Multi, Driveway, Garage, On Street
    • Attached garage spaces: 3
    Features
    • Levels: Two
    • Stories: 2
    • Entry location: Left side of home
    • Patio & porch: Concrete, Open, Patio
    • Exterior features: Rain Gutters
    • Pool features: None
    • Spa features: None
    • Fencing: Wood
    • Has view: Yes
    • View description: None
    Lot
    • Size: 6,534 Square Feet
    • Features: Back Yard, Cul-De-Sac, Front Yard, Rectangular Lot
    Details
    • Additional structures: Shed(s)
    • Parcel number: 948402005
    • Special conditions: Standard

    Construction

    Type & style
    • Home type: SingleFamily
    • Property subtype: Single Family Residence
    Materials
    • Stucco
    • Foundation: Slab
    • Roof: Tile
    Condition
    • Turnkey
    • New construction: No
    • Year built: 1989

    Utilities & green energy

    • Electric: Standard
    • Sewer: Public Sewer
    • Water: Public
    • Utilities for property: Cable Available, Electricity Connected, Natural Gas Connected, Phone Available, Sewer Connected, Water Connected

    Community & HOA

    Community
    • Features: Curbs, Storm Drain(s), Street Lights, Suburban, Sidewalks
    • Security: Carbon Monoxide Detector(s), Smoke Detector(s)
    Location
    • Region: Murrieta

    Financial & listing details

    • Price per square foot: $309/sqft
    • Tax assessed value: $656,879
    • Date on market: 5/2/2024
    • Cumulative days on market: 38 days
    • Listing terms: Submit
    • Inclusions: Refrigerator, backyard shed
    • Exclusions: Washer & Dryer and personal items
    • Road surface type: Paved

    Price history

    DateEventPrice
    7/16/2024Sold$644,000+0.6%$309/sqft
    Source: CRMLS #SW24082369 Report a problem
    6/21/2024Pending sale$639,900$307/sqft
    Source: CRMLS #SW24082369 Report a problem
    5/24/2024Listed for sale$639,900$307/sqft
    Source: CRMLS #SW24082369 Report a problem
    5/14/2024Pending sale$639,900$307/sqft
    Source: CRMLS #SW24082369 Report a problem
    5/8/2024Listed for sale$639,900+175.2%$307/sqft
    Source: CRMLS #SW24082369 Report a problem
    8/6/2012Sold$232,500+3.4%$112/sqft
    Source: Public Record Report a problem
    6/15/2012Price change$224,900-15.1%$108/sqft
    Source: Homepath #T12060943 Report a problem
    5/15/2012Price change$264,900-39.8%$127/sqft
    Source: Homepath #T12060943 Report a problem
    4/21/2012Listed for sale--
    Source: Homepath Report a problem
    4/17/2012Sold$440,312+4.8%$211/sqft
    Source: Public Record Report a problem
    10/30/2006Sold$420,000+18.3%$202/sqft
    Source: Public Record Report a problem
    2/25/2004Sold$355,000+31.5%$170/sqft
    Source: Public Record Report a problem
    10/4/2002Sold$270,000$130/sqft
    Source: Public Record Report a problem

    Public tax history

    YearProperty taxesTax assessment
    2026-- $656,879 +2%
    2025$7,289 +120.8%$644,000 +129.4%
    2024$3,301 -1.5%$280,679 +2%
    2023$3,351 +1.9%$275,176 +2%
    2022$3,289 +1.8%$269,781 +2%
    2021$3,231 +1%$264,492 +1%
    2020$3,199 -47%$261,781 +2%
    2019$6,039 +1%$256,649 +2%
    2018$5,977 +1%$251,617 +2%
    2017$5,917 $246,685 +2%
    2016$5,917 +98.9%$241,849 +1.5%
    2015$2,975 +4.7%$238,219 +2%
    2014$2,841 $233,555 +0.5%
    2013-- $232,500 +2.9%
    2012-- $226,000 -3.4%
    2011-- $234,000 +9.9%
    2010-- $213,000 -9.4%
    2009-- $235,000 -33.4%
    2008-- $353,000 -15.9%
    2007-- $419,900 +13.7%
    2006-- $369,342 +2%
    2005-- $362,100 +34.1%
    2003-- $270,000 +24.4%
    2002-- $217,000 +7.4%
    2001$2,650 +12.3%$202,000 +15.4%
    2000$2,360 $175,000
    Find assessor info on the county website

    Neighborhood: 92562

    Nearby schools

    GreatSchools rating
    Schools provided by the listing agent
    • Elementary: Avaxat
    • Middle: Shivela
    • High: Mesa

    Source: CRMLS. This data may not be complete. We recommend contacting the local school district to confirm school assignments for this home.

    Get a cash offer in 3 minutes
    Find out how much your home could sell for in as little as 3 minutes with a no-obligation cash offer.
    Estimated market value
    $651,400
    Get a cash offer in 3 minutes
    Find out how much your home could sell for in as little as 3 minutes with a no-obligation cash offer.
    Estimated market value
    $651,400