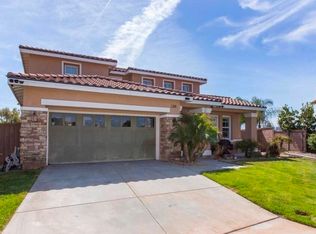
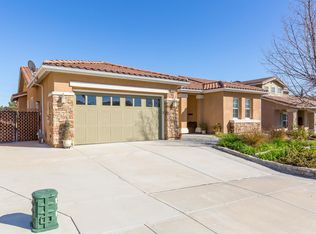
39386 Shree Rd, Temecula, CA 92591
Home value
$925,700
$842,000 - $1.02M
$3,953/mo
Owner options
$3,953/mo
Rent Zestimate®
Find your next renter with Zillow Rental Manager. Plus, with online applications, you can quickly screen prospective tenants – for free.
$3,953/mo
Rent Zestimate®
$5,948/mo
Est. payment
Refinancing to a lower rate could help reduce your monthly payments and save thousands over the life of the loan.
$5,948/mo
Est. payment
Explore your selling options
Work with a Zillow partner agent
Leverage their expertise and Zillow's premium Showcase listings to get your home seen by more buyers.
Get startedList with your own agent
Get your home in front of millions of buyers by listing it on Zillow.
Learn how to do itSell it yourself
Take full control of how buyers see your home on Zillow by listing For Sale by Owner (FSBO).
List your homeWhat's special
Zillow last checked:
Listing updated:
James Wagoner DRE #02189079 wagoner99@gmail.com,
Coldwell Banker Assoc.Brks-CL,
Cristina Wagoner DRE #02189075,
Coldwell Banker Assoc.Brks-CL
Brendan Lewis, DRE #02192176
KW Temecula
Elizabeth Jones, DRE #01933366
KW Temecula
Facts & features
Interior
Bedrooms & bathrooms
- Bedrooms: 5
- Bathrooms: 4
- Full bathrooms: 3
- 1/2 bathrooms: 1
- Main level bathrooms: 2
- Main level bedrooms: 1
Rooms
- Room types: Bonus Room, Bedroom, Center Hall, Entry/Foyer, Kitchen, Laundry, Living Room, Primary Bathroom, Primary Bedroom, Office, Other, Dining Room
Primary bedroom
- Features: Primary Suite
Bedroom
- Features: Bedroom on Main Level
Bathroom
- Features: Bathroom Exhaust Fan, Dual Sinks, Linen Closet, Remodeled, Separate Shower, Upgraded, Walk-In Shower
Kitchen
- Features: Kitchen Island, Kitchen/Family Room Combo, Quartz Counters, Remodeled, Updated Kitchen, Walk-In Pantry
Heating
- Central, Fireplace(s), Natural Gas
Cooling
- Central Air, Whole House Fan
Appliances
- Included: 6 Burner Stove, Dishwasher, Gas Oven, Gas Range, Gas Water Heater, Microwave
- Laundry: Washer Hookup, Gas Dryer Hookup, Laundry Room
Features
- Built-in Features, Balcony, Breakfast Area, Ceiling Fan(s), Crown Molding, Separate/Formal Dining Room, High Ceilings, Pantry, Quartz Counters, Recessed Lighting, Bedroom on Main Level, Primary Suite, Walk-In Closet(s)
- Flooring: Carpet, Laminate, Tile
- Windows: Custom Covering(s), Double Pane Windows, Plantation Shutters, Screens, Tinted Windows
- Has fireplace: Yes
- Fireplace features: Family Room, Gas, Primary Bedroom, Multi-Sided
- Common walls with other units/homes: No Common Walls
Interior area
- Total interior livable area: 3,586 sqft
Property
Parking
- Total spaces: 3
- Parking features: Concrete, Door-Multi, Driveway, Electric Vehicle Charging Station(s), Garage, Tandem
- Attached garage spaces: 3
Features
- Levels: Two
- Stories: 2
- Entry location: ground
- Patio & porch: Concrete
- Exterior features: Barbecue, Rain Gutters
- Has private pool: Yes
- Pool features: Fenced, Filtered, Gunite, In Ground, Private, Salt Water, Waterfall
- Fencing: Vinyl
- Has view: Yes
- View description: Hills, Mountain(s), Valley, Trees/Woods
Lot
- Size: 9,583 Square Feet
- Dimensions: 9583 sqft
- Features: Drip Irrigation/Bubblers, Landscaped
Details
- Parcel number: 957650008
- Special conditions: Standard
Construction
Type & style
- Home type: SingleFamily
- Property subtype: Single Family Residence
Materials
- Stucco
- Foundation: Slab
- Roof: Tile
Condition
- Turnkey
- New construction: No
- Year built: 2006
Utilities & green energy
- Electric: 220 Volts in Garage, Photovoltaics Seller Owned
- Sewer: Public Sewer
- Water: Public
- Utilities for property: Cable Connected, Electricity Connected, Natural Gas Connected, Phone Connected, Sewer Connected, Water Connected
Green energy
- Energy generation: Solar
Community & HOA
Community
- Features: Curbs, Hiking, Park, Street Lights, Sidewalks
- Security: Security System, Closed Circuit Camera(s), Carbon Monoxide Detector(s), Smoke Detector(s)
HOA
- Has HOA: Yes
- Amenities included: Playground
- HOA fee: $79 monthly
- HOA name: Valdemosa
- HOA phone: 951-296-5640
Location
- Region: Temecula
Financial & listing details
- Price per square foot: $255/sqft
- Tax assessed value: $652,462
- Annual tax amount: $10,915
- Date on market: 10/22/2025
- Cumulative days on market: 22 days
- Listing terms: Cash,Conventional,1031 Exchange,FHA,VA Loan
- Exclusions: Refrigerator, Washer and Dryer
- Road surface type: Paved
Price history
| Date | Event | Price |
|---|---|---|
| 12/5/2025 | Sold | $915,000$255/sqft |
Source: | ||
| 11/14/2025 | Pending sale | $915,000$255/sqft |
Source: | ||
| 10/23/2025 | Listed for sale | $915,000+56.4%$255/sqft |
Source: | ||
| 11/16/2018 | Sold | $585,000+0%$163/sqft |
Source: Public Record Report a problem | ||
| 10/3/2018 | Pending sale | $584,900$163/sqft |
Source: Realty ONE Group Southwest #SW18160869 Report a problem | ||
| 9/15/2018 | Price change | $584,900-0.7%$163/sqft |
Source: Realty ONE Group Southwest #SW18160869 Report a problem | ||
| 7/27/2018 | Price change | $589,000-1.7%$164/sqft |
Source: Realty ONE Group Southwest #SW18160869 Report a problem | ||
| 7/6/2018 | Listed for sale | $599,000+89.6%$167/sqft |
Source: Realty ONE Group Southwest #SW18160869 Report a problem | ||
| 6/3/2011 | Sold | $316,000+0%$88/sqft |
Source: Public Record Report a problem | ||
| 5/4/2011 | Price change | $315,900-4.3%$88/sqft |
Source: Sabine Krueger & Assoc., Inc. #T11023636 Report a problem | ||
| 3/31/2011 | Price change | $329,999-4.8%$92/sqft |
Source: Sabine Krueger & Assoc., Inc. #T11023636 Report a problem | ||
| 2/26/2011 | Listed for sale | $346,500-19.9%$97/sqft |
Source: Fannie Mae #T11023636 Report a problem | ||
| 2/9/2011 | Sold | $432,667+33.2%$121/sqft |
Source: Public Record Report a problem | ||
| 1/18/2011 | Listed for sale | $324,900-34.4%$91/sqft |
Source: Platinum Capital Real Estate #T09135057 Report a problem | ||
| 7/30/2007 | Sold | $495,000$138/sqft |
Source: Public Record Report a problem | ||
Public tax history
| Year | Property taxes | Tax assessment |
|---|---|---|
| 2025 | $10,915 +1.5% | $652,462 +2% |
| 2024 | $10,755 -0.1% | $639,669 +2% |
| 2023 | $10,766 +1.2% | $627,127 +2% |
| 2022 | $10,636 +1.3% | $614,832 +2% |
| 2021 | $10,503 +1.3% | $602,777 +1% |
| 2020 | $10,370 | $596,598 +2% |
| 2019 | -- | $584,900 +64.4% |
| 2018 | $7,900 +0.8% | $355,688 +2% |
| 2017 | $7,836 | $348,715 +2% |
| 2016 | $7,836 +2.3% | $341,878 +1.5% |
| 2015 | $7,658 +0.7% | $336,746 +2% |
| 2014 | $7,605 | $330,152 +0.5% |
| 2013 | -- | $328,662 +2% |
| 2012 | -- | $322,218 -5% |
| 2011 | -- | $339,000 |
| 2010 | -- | $339,000 +3.4% |
| 2009 | -- | $328,000 -25.5% |
| 2008 | -- | $440,000 -17.3% |
| 2007 | -- | $531,828 +206.7% |
| 2006 | -- | $173,400 +2% |
| 2005 | -- | $170,000 |
Neighborhood: 92591
Nearby homes
- $913,4005 bd4 ba3.5k sqft39376 Shree Rd, Temecula, CA 92591Off Market

- $563,2234 bd4 ba3.5k sqft39396 Shree Rd, Temecula, CA 92591Off Market

- $816,4004 bd3 ba2.4k sqft39366 Shree Rd, Temecula, CA 92591Off Market

- $1,023,0005 bd4 ba3.2k sqft30913 Sonia Ln, Temecula, CA 92591Off Market
- $797,4003 bd3 ba2.4k sqft30898 Sonia Ln, Temecula, CA 92591Off Market
- $860,9004 bd3 ba3.2k sqft39356 Shree Rd, Temecula, CA 92591Off Market
- $902,8004 bd3 ba3.2k sqft30903 Sonia Ln, Temecula, CA 92591Off Market
- $863,0004 bd3 ba3.5k sqft39371 Shree Rd, Temecula, CA 92591Off Market
Nearby schools
GreatSchools rating
- 6/10Nicolas Valley Elementary SchoolGrades: K-5Distance: 0.4 mi
- 8/10James L. Day Middle SchoolGrades: 6-8Distance: 2.1 mi
- 9/10Chaparral High SchoolGrades: 9-12Distance: 1.8 mi
Schools provided by the listing agent
- Elementary: Nicolas Valley
- High: Chaparral
Source: CRMLS. This data may not be complete. We recommend contacting the local school district to confirm school assignments for this home.
Get a cash offer in 3 minutes
- California
- Riverside County
- Temecula
- 92591
- 39386 Shree Rd