The eagle's nest in Eagle Crest Ranch! This exquisitely upgraded Saguaro floorplan sits perched on the top of the hill in a lovely northwest-Tucson community situated near the base of the Catalina mountains. 4-bedrooms, 2 ½ bathrooms, ample storage, fresh paint inside (2025) and out (2026) and a brand new dual-zone air conditioning system (2025) are just the beginning.
The grand entrance gives way to a bonus room and a private office before meandering into the open concept kitchen and great room with remodeled stack-stone tile fireplace (wood-burning and gas), new LVP flooring all finished with gorgeous plantation shutters.
So much more . . . . Cherry cabinetry, granite countertops and extra-large island in the spacious kitchen is adjacent to the separate coffee bar and walk-in pantry with frosted, glass-front door.
The huge 2-way laundry room with built-in cabinetry and custom, wooden folding table allows access to the main living area, the garage and the hallway leading to all 4 bedrooms adding to livable convenience. The guest bathroom and half-bath have both been renovated with high-end commodes, Italian wood-look tile flooring and new vanity piece (in the half-bath).
The owner's suite has been thoughtfully reimagined with an additional stack-stone tile fireplace (wood-burning) and dreamy bathroom retreat with direct access to the backyard. Upgraded finishes beyond your imagination pulling you in with natural textures and a luxurious, airy feel. Kohler tub and sinks, water-saving Toto toilet, Alder cabinetry with upgraded hardware, quartz counter, Italian wood-look tile flooring, subway tile surrounds, custom vanity mantle, ½" glass enclosing the walk-in shower with linear drain, Delta faucets and Levelor solar window coverings to finish.
The front and back yards have undergone a $75K overhaul to include a Hunter irrigation system, commercial-grade landscape lighting, custom, maintenance-free pergola and locking side gates, upgraded Shellock pavers, stackstone seating with programmable down-lighting, Hayward pool pump, Pentair pool cleaner, a 4-tiered water fountain and paver extensions on both the front driveway and side yard.
Make this turnkey, dream-home with views forever your sanctuary!
Sold for $605,000
$605,000
39388 S Mountain Shadow Dr, Saddlebrooke, AZ 85739
4beds
2,711sqft
Single Family Residence
Built in 2005
7,840 Square Feet Lot
$596,400 Zestimate®
$223/sqft
$3,284 Estimated rent
Home value
$596,400
$549,000 - $644,000
$3,284/mo
Zestimate® history
Owner options
List your home for rent
$3,284/mo
Rent Zestimate®
Find your next renter with Zillow Rental Manager. Plus, with online applications, you can quickly screen prospective tenants – for free.
$3,284/mo
Rent Zestimate®
Refinance and save
$2,840/mo
Est. payment
Refinancing to a lower rate could help reduce your monthly payments and save thousands over the life of the loan.
$2,840/mo
Est. payment
Explore your selling options
Work with a Zillow partner agent
Leverage their expertise and Zillow's premium Showcase listings to get your home seen by more buyers.
Get startedList with your own agent
Get your home in front of millions of buyers by listing it on Zillow.
Learn how to do itSell it yourself
Take full control of how buyers see your home on Zillow by listing For Sale by Owner (FSBO).
List your homeWhat's special
Grand entranceCommercial-grade landscape lightingLevelor solar window coveringsHayward pool pumpLocking side gatesCustom maintenance-free pergolaBonus room
Zillow last checked:
Listing updated:
Listed by:
Lynn Tofel Dent 520-906-4177,
Realty Executives Arizona Territory,
Merissa L Fazio,
Realty Executives Arizona Territory
Bought with:
Nancy A Fung, BR547847000
Long Realty
Source: MLS of Southern Arizona,MLS#: 22602207
Facts & features
Interior
Bedrooms & bathrooms
- Bedrooms: 4
- Bathrooms: 3
- Full bathrooms: 2
- 1/2 bathrooms: 1
Heating
- Forced Air, Natural Gas
Cooling
- Central Air, Ceiling Fan(s)
Appliances
- Included: Dishwasher, Disposal, Desk, Gas Range, Lazy Susan, Gas Oven, Microwave, Wine Cooler
- Laundry: Storage, Laundry Room, Gas Dryer Hookup, Electric Dryer Hookup
Features
- Kitchen Island, Entrance Foyer, Walk-In Closet(s), High Ceilings
- Flooring: Ceramic Tile, Vinyl
- Windows: Plantation Shutters
- Number of fireplaces: 2
- Fireplace features: Gas, Wood Burning, Master Bedroom, Great Room
Interior area
- Total structure area: 2,711
- Total interior livable area: 2,711 sqft
Property
Parking
- Total spaces: 3
- Parking features: Garage Door Opener, Oversized
- Garage spaces: 3
Accessibility
- Accessibility features: Level
Features
- Levels: One
- Stories: 1
- Patio & porch: Covered, Paver, Ramada, Patio
- Exterior features: Fountain
- Pool features: Solar Cover
- Spa features: None
- Fencing: Block,Wrought Iron
- Has view: Yes
- View description: Mountain(s), Sunset, Desert
Lot
- Size: 7,840 Square Feet
- Dimensions: 70' x 115' x 70' x 115'
- Features: Decorative Gravel, Shrubs, Sprinklers In Front, Subdivided, Hillside Lot, North/South Exposure, Waterfall
Details
- Additional structures: Kennel/Dog Run
- Parcel number: 305934130
- Zoning: Catalina - CR3
- Special conditions: None
Construction
Type & style
- Home type: SingleFamily
- Architectural style: Contemporary
- Property subtype: Single Family Residence
Materials
- Frame - Stucco
- Roof: Tile
Condition
- Year built: 2005
Utilities & green energy
- Sewer: Sewer Connected
- Water: Water Company
Community & HOA
Community
- Features: Paved Street, Sidewalks, Park
- Security: Smoke Detector(s), Wrought Iron Security Door, Fire Sprinkler System
- Subdivision: Eagle Crest Ranch
HOA
- Has HOA: Yes
- Amenities included: Park
- Services included: Common Area Maint, Street Maint
- HOA fee: $50 monthly
- HOA name: Eagle Crest Ranch
- HOA phone: 520-742-5674
Location
- Region: Saddlebrooke
Financial & listing details
- Price per square foot: $223/sqft
- Tax assessed value: $412,145
- Annual tax amount: $2,965
- Date on market: 1/29/2026
- Cumulative days on market: 1 day
- Listing terms: FHA,VA Loan,Conventional,Cash
- Road surface type: Paved
Price history
| Date | Event | Price |
|---|---|---|
| 3/6/2026 | Sold | $605,000$223/sqft |
Source:  MLS of Southern Arizona #22602207 Report a problem MLS of Southern Arizona #22602207 Report a problem | ||
| 3/4/2026 | Pending sale | $605,000$223/sqft |
Source: MLS of Southern Arizona #22602207 Report a problem | ||
| 1/31/2026 | Contingent | $605,000$223/sqft |
Source: MLS of Southern Arizona #22602207 Report a problem | ||
| 1/29/2026 | Listed for sale | $605,000+101.7%$223/sqft |
Source: MLS of Southern Arizona #22602207 Report a problem | ||
| 6/30/2015 | Listing removed | $300,000$111/sqft |
Source: Realty Executives Tucson Elite #21502479 Report a problem | ||
| 5/1/2015 | Price change | $300,000-9.1%$111/sqft |
Source: Realty Executives Broker of Record #21502479 Report a problem | ||
| 2/14/2015 | Price change | $329,900-2.9%$122/sqft |
Source: Realty Executives Tucson Elite #21502479 Report a problem | ||
| 1/23/2015 | Listed for sale | $339,900+3.3%$125/sqft |
Source: Realty Executives Tucson, Green Valley, Tubac #21502479 Report a problem | ||
| 9/19/2011 | Sold | $329,000-3.2%$121/sqft |
Source: MLS of Southern Arizona #21108345 Report a problem | ||
| 3/21/2011 | Listed for sale | $340,000+2.2%$125/sqft |
Source: Tierra Antigua Realty #21108345 Report a problem | ||
| 2/9/2006 | Sold | $332,802$123/sqft |
Source: Public Record Report a problem | ||
Public tax history
| Year | Property taxes | Tax assessment |
|---|---|---|
| 2026 | $2,965 +5% | $41,214 +0.8% |
| 2025 | $2,825 -5.7% | $40,899 -0.4% |
| 2024 | $2,995 +9.8% | $41,045 +21.5% |
| 2023 | $2,727 -1.5% | $33,780 -19.7% |
| 2022 | $2,770 -0.6% | $42,082 +14.7% |
| 2021 | $2,785 +7.7% | $36,681 +1.5% |
| 2020 | $2,585 -2.9% | $36,136 +56% |
| 2019 | $2,663 -5.5% | $23,165 +1.8% |
| 2018 | $2,817 -4.2% | $22,747 -4.6% |
| 2017 | $2,940 +0.3% | $23,836 |
| 2016 | $2,933 +27.5% | -- |
| 2014 | $2,301 | $19,643 |
| 2013 | -- | -- |
| 2012 | -- | -- |
| 2011 | -- | $19,642 -0.5% |
| 2010 | -- | $19,731 |
| 2009 | -- | -- |
| 2008 | -- | -- |
| 2007 | -- | -- |
| 2006 | -- | -- |
Find assessor info on the county website
Neighborhood: 85739
Nearby homes
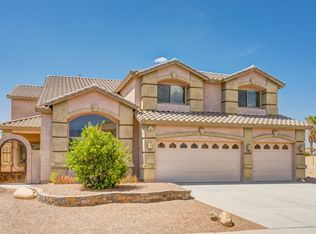
- $520,9005 bd3 ba3.6k sqft39376 S Mountain Shadow Dr, Saddlebrooke, AZ 85739Off Market
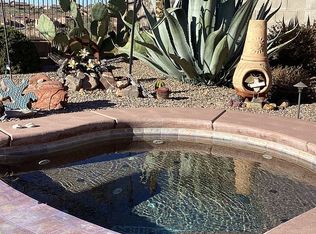
- $418,9003 bd2 ba2.1k sqft39400 S Mountain Shadow Dr, Saddlebrooke, AZ 85739Off Market
- $456,800-- bd-- ba2.7k sqft39383 S Mountain Shadow Dr, Saddlebrooke, AZ 85739Off Market
- $526,4003 bd2 ba2.3k sqft39412 S Mountain Shadow Dr, Saddlebrooke, AZ 85739Off Market

- $482,300-- bd-- ba2.7k sqft39395 S Mountain Shadow Dr, Saddlebrooke, AZ 85739Off Market
- $515,3005 bd3 ba3k sqft39371 S Mountain Shadow Dr, Tucson, AZ 85739Off Market
- $550,000-- bd-- ba3.6k sqft39413 S Mountain Shadow Dr, Saddlebrooke, AZ 85739Off Market
- $474,0004 bd2 ba2.3k sqft39352 S Mountain Shadow Dr, Saddlebrooke, AZ 85739Off Market
Nearby schools
GreatSchools rating
- 5/10Mountain Vista SchoolGrades: PK-8Distance: 9.6 mi
Schools provided by the listing agent
- Elementary: Oracle Ridge
- Middle: Mountain Vista
- High: Canyon Del Oro
Source: MLS of Southern Arizona. This data may not be complete. We recommend contacting the local school district to confirm school assignments for this home.
Get a cash offer in 3 minutes
Find out how much your home could sell for in as little as 3 minutes with a no-obligation cash offer.
Estimated market value
$596,400
Get a cash offer in 3 minutes
Find out how much your home could sell for in as little as 3 minutes with a no-obligation cash offer.
Estimated market value
$596,400
- Arizona
- Pinal County
- Saddlebrooke
- 85739
- 39388 S Mountain Shadow Dr
Nearby cities
Nearby zip codes
Other Saddlebrooke Topics
