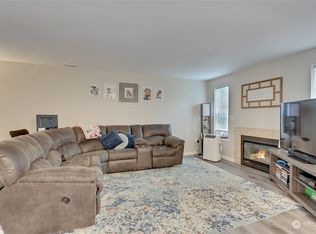
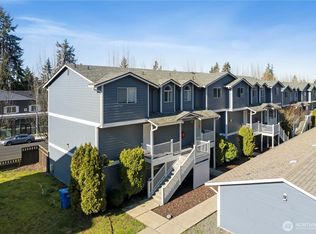
Step into this Turnkey Ready 3-bedroom, 2.5 Bath, Two-Story Condo that Checks Every Box! Enjoy Peace of Mind with a Brand-New Gas Furnace, Fresh Interior Paint, Easy-Care LVP Flooring Flows Throughout the Main, & Plush New Carpet Upstairs! The Inviting Living Space Features a Cozy Gas Fireplace, while the Kitchen Shines with All New Stainless Steel Appliances—Perfect for Everyday Living & Entertaining with Breakfast Bar, Dedicated Dining Area, & Private Balcony! Thoughtful Upgrades Continue; All New White Doors, Trim, Hardware, & Modern Light Fixtures, Creating a Crisp New Feel from Top to Bottom! Note: New Kitchen Cabinet Fronts on Order & to be Installed! Complete with a Generously Sized 2-Car Detached GARAGE, this Home is Located in the Highly Desirable Puyallup School District, with School Bus Service Right within the Community! No Pet Restrictions & No Rental Cap! Enjoy Unbeatable Convenience with Nearby YMCA, Amenities, Good Samaritan Hospital, & Quick Access to Transit & Highways within Minutes. Move-in Ready & Truly Turnkey—this is the Lifestyle Upgrade You’ve Been Seeking! Seize Your Opportunity!
Sold
Listed by: RE/MAX Exclusive • Pamela Evenson
Bought with: Real Broker LLC
$309,999
3939 10th Street SE #B3, Puyallup, WA 98374
3beds
1,190sqft
Condominium
Built in 1997
-- sqft lot
$308,800 Zestimate®
$261/sqft
$2,338 Estimated rent
Home value
$308,800
$290,000 - $327,000
$2,338/mo
Zestimate® history
Owner options
List your home for rent
$2,338/mo
Rent Zestimate®
Find your next renter with Zillow Rental Manager. Plus, with online applications, you can quickly screen prospective tenants – for free.
$2,338/mo
Rent Zestimate®
Refinance and save
$2,003/mo
Est. payment
Refinancing to a lower rate could help reduce your monthly payments and save thousands over the life of the loan.
$2,003/mo
Est. payment
Explore your selling options
Work with a Zillow partner agent
Leverage their expertise and Zillow's premium Showcase listings to get your home seen by more buyers.
Get startedList with your own agent
Get your home in front of millions of buyers by listing it on Zillow.
Learn how to do itSell it yourself
Take full control of how buyers see your home on Zillow by listing For Sale by Owner (FSBO).
List your homeWhat's special
Private balconyCozy gas fireplaceBrand-new gas furnacePlush new carpet upstairsDedicated dining areaBreakfast barFresh interior paint
Zillow last checked:
Listing updated:
Listed by:
Pamela Evenson,
RE/MAX Exclusive
Bought with:
D'nika D Emanuel, 129784
Real Broker LLC
Source: NWMLS as distributed by MLS GRID,MLS#: 2478007
Facts & features
Interior
Bedrooms & bathrooms
- Bedrooms: 3
- Bathrooms: 3
- Full bathrooms: 2
- 1/2 bathrooms: 1
- Main level bathrooms: 1
Primary bedroom
- Level: Second
Bedroom
- Level: Second
Bedroom
- Level: Second
Bathroom full
- Level: Second
Bathroom full
- Level: Second
Other
- Level: Main
Entry hall
- Level: Main
Kitchen with eating space
- Level: Main
Living room
- Level: Main
Utility room
- Level: Main
Heating
- Fireplace, Forced Air, Natural Gas
Cooling
- None
Appliances
- Included: Dishwasher, Dryer, Refrigerator, Stove(s)/Range(s), Washer, Dishwasher(s), Dryer(s), Refrigerator(s), Washer(s), Water Heater: Gas, Water Heater Location: Utility Room, Dryer-Electric
- Laundry: Electric Dryer Hookup, Washer Hookup
Features
- Flooring: Vinyl Plank, Carpet
- Windows: Insulated Windows
- Number of fireplaces: 1
- Fireplace features: Gas, Main Level: 1, Fireplace
Interior area
- Total structure area: 1,190
- Total interior livable area: 1,190 sqft
Property
Parking
- Total spaces: 2
- Parking features: Individual Garage, Off Street
- Has garage: Yes
- Covered spaces: 2
Features
- Levels: Two
- Stories: 2
- Entry location: Main
- Patio & porch: Dryer-Electric, Fireplace, Insulated Windows, Primary Bathroom, Top Floor, Walk-In Closet(s), Washer, Water Heater
- Has view: Yes
- View description: Territorial
Lot
- Size: 2,295 Square Feet
- Features: Curbs, Paved
Details
- Parcel number: 9004960090
- Special conditions: Standard
- Other equipment: Leased Equipment: None
Construction
Type & style
- Home type: Condo
- Architectural style: Condo (2 Levels)
- Property subtype: Condominium
Materials
- Wood Products
- Roof: Composition
Condition
- Year built: 1997
Utilities & green energy
- Electric: Company: Puget Sound Energy
- Sewer: Company: Paid via Condo Assoc
- Water: Company: Paid via Condo Assoc
Green energy
- Energy efficient items: Insulated Windows
Community & HOA
Community
- Features: See Remarks
- Security: Fire Sprinkler System
- Subdivision: Puyallup
HOA
- Services included: Common Area Maintenance, See Remarks, Sewer, Water
- HOA fee: $465 monthly
- HOA phone: 425-747-5900
Location
- Region: Puyallup
Financial & listing details
- Price per square foot: $261/sqft
- Tax assessed value: $239,900
- Annual tax amount: $2,773
- Date on market: 4/17/2026
- Cumulative days on market: 96 days
- Listing terms: Conventional,VA Loan
- Inclusions: Dishwasher(s), Dryer(s), Leased Equipment, Refrigerator(s), Stove(s)/Range(s), Washer(s)
Price history
| Date | Event | Price |
|---|---|---|
| 4/22/2026 | Sold | $309,999$261/sqft |
Source:  NWMLS as distributed by MLS GRID #2478007 Report a problem NWMLS as distributed by MLS GRID #2478007 Report a problem | ||
| 3/20/2026 | Pending sale | $309,999$261/sqft |
Source: NWMLS as distributed by MLS GRID #2478007 Report a problem | ||
| 2/12/2026 | Listed for sale | $309,999+108.1%$261/sqft |
Source: NWMLS as distributed by MLS GRID #2478007 Report a problem | ||
| 7/5/2005 | Sold | $149,000$125/sqft |
Source: Public Record Report a problem | ||
Public tax history
| Year | Property taxes | Tax assessment |
|---|---|---|
| 2024 | $2,773 -18.9% | $239,900 |
| 2023 | $3,421 +84.2% | $239,900 +32% |
| 2022 | $1,858 +6.7% | $181,800 +22% |
| 2021 | $1,741 +37.9% | $149,000 +29.8% |
| 2019 | $1,263 +6% | $114,800 +20% |
| 2018 | $1,192 +11.7% | $95,700 +19.9% |
| 2017 | $1,067 +6.2% | $79,800 +23.5% |
| 2016 | $1,004 | $64,600 +4.9% |
| 2014 | $1,004 -11.8% | $61,600 +6.8% |
| 2013 | $1,139 | $57,700 -18.8% |
| 2012 | -- | $71,100 -26.5% |
| 2011 | -- | $96,700 |
| 2010 | -- | $96,700 |
Find assessor info on the county website
Neighborhood: 98374
Nearby homes
- $330,0003 bd3 ba1.1k sqft3939 10th St SE APT C3, Puyallup, WA 98374Sold
- $328,0003 bd3 ba1.1k sqft3939 10th St SE APT B4, Puyallup, WA 98374Sold

- $282,5002 bd2 ba1.1k sqft3939 10th St SE APT D6, Puyallup, WA 98374Sold
- $295,0003 bd3 ba1.1k sqft3939 10th St SE APT G4, Puyallup, WA 98374Sold
- $285,0003 bd3 ba1.1k sqft3939 10th St SE APT H5, Puyallup, WA 98374Sold
- $312,9503 bd3 ba1.1k sqft3939 10th St SE APT G3, Puyallup, WA 98374Sold
- $289,9952 bd2 ba1.2k sqft3939 10th St SE APT A1, Puyallup, WA 98374Sold
- $338,0002 bd2 ba1.1k sqft3939 10th St SE APT B1, Puyallup, WA 98374Sold
Nearby schools
GreatSchools rating
- 5/10Sunrise Elementary SchoolGrades: PK-6Distance: 0.9 mi
- 4/10Ferrucci Jr High SchoolGrades: 7-9Distance: 0.8 mi
- 6/10Emerald Ridge High SchoolGrades: 10-12Distance: 4.4 mi
Schools provided by the listing agent
- Elementary: Sunrise Elem
- Middle: Ferrucci Jnr High
- High: Emerald Ridge High
Source: NWMLS as distributed by MLS GRID. This data may not be complete. We recommend contacting the local school district to confirm school assignments for this home.
Get a cash offer in 3 minutes
Find out how much your home could sell for in as little as 3 minutes with a no-obligation cash offer.
Estimated market value
$308,800
Get a cash offer in 3 minutes
Find out how much your home could sell for in as little as 3 minutes with a no-obligation cash offer.
Estimated market value
$308,800
- Washington
- Pierce County
- Puyallup
- 98374
- 3939 10th Street SE Unit B3
Nearby cities
Nearby neighborhoods
Nearby zip codes
Other Puyallup Topics
