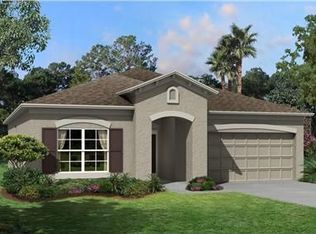
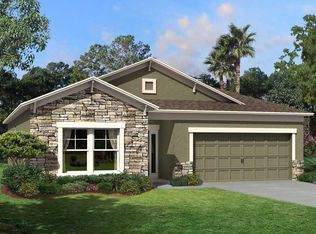
Welcome home to your beautifully updated and well-maintained retreat! So many things have been taken care of in this home, all it needs is its new family! New Roof was just completed in March 2025 & a New High Efficiency HVAC was installed in 2024 that features Tech Pure Whole House Cleaner. Enjoy amazing Sunset Painted skies from your screened-in back lanai. This high ceiling, open concept, Split Floor plan home provides a large owners suite at the back of the home that offers beautiful pond views, tray ceiling, direct access to the back lanai via sliders, a large walk-in closet, dual ceiling fans, enough bedroom space for the largest furniture sets while leaving plenty of space for a remote work area. It also comes complete with French doors taking you into your ensuite bathroom that offers wood dual vanity w/ marble counters, a large soaking tub, glass enclosure shower, linen closet and private water closet. The large open Kitchen provides beautiful dark wood Cabinetry that goes on and on providing ample storage for all your culinary needs, Granite Counters, a island that has shiplap feature and large breakfast bar w/ elegant pendant lighting, updated sink faucet and dedicate filtered water faucet, Coset Food Pantry, and Samsung Black Slate Appliances that are only 1 year old & include a range that does everything from baking to roasting to air frying. Love to entertain? This home will meet every need. Plenty of space to mingle with your friends and family with unobstructed views from the kitchen to the dining room to the living room and beyond. This is also great for enjoying those stunning sunset skies via large sliding Doors. There is a large Bonus Room at the front of the house perfect for a separate space with limitless opportunities on how you want to utilize it. Remote work/school, playroom, game room, or anything else you can dream up. This added area is a true must have. The nicely sized secondary bedrooms and bathroom can be found down the hall just off the kitchen & Dining room. Both bedrooms feature ceiling fans, blinds & Closets. One offers carpet and the other newer Luxury Vinyl flooring. The Secondary Bathroom features a wood vanity with marble counters, tub/shower combo with tiled walls, a linen closet in the hallway just outside of the bathroom. At the other end of the hall, you will find a nicely sized laundry room complete with washer and dryer purchased in 2022, shelving for storage and it's plumbed for a wash sink should you want to add one. It provides direct access to your 2-car garage that features a hurricane impact garage door, Hurricane Pannels for the home, & a whole house mulligan water filtration system. Just off the back lanai is a fully fenced in yard that features a black metal fence that allows a safe place for those enjoying the back yard without losing your beautiful pond views. As you enter the property you will be greeted with the updated landscaping and curbing in the beds & a nicely sized screened in front entry. You will also appreciate the irrigation is reclaimed water so you can keep your yard green and happy without having to pay for it on your water bill. Creekside Preserve is a Gated Community with Low HOA dues, no CDD, friendly neighbors, a basketball court & playground. It is conveniently located to all of your retail and entertainment needs and great for commuting. Come experience everything this home can offer and schedule your private showing today!
Sold for $350,000
Zillow last checked:
Listing updated:
Bought with:
Radinka Ilsink, 3166644
RADINKA INTERNATIONAL RLTY LLC
Source: Stellar MLS,MLS#: A4645524 Originating MLS: Sarasota - Manatee
Originating MLS: Sarasota - Manatee
Price history
| Date | Event | Price |
|---|---|---|
| 4/30/2025 | Sold | $350,000-16.7%$166/sqft |
Source:  Stellar MLS #A4645524 Report a problem Stellar MLS #A4645524 Report a problem | ||
| 4/3/2025 | Pending sale | $420,000$199/sqft |
Source: Stellar MLS #A4645524 Report a problem | ||
| 3/21/2025 | Listed for sale | $420,000$199/sqft |
Source: Stellar MLS #A4645524 Report a problem | ||
| 2/1/2025 | Listing removed | $420,000$199/sqft |
Source: Stellar MLS #A4618253 Report a problem | ||
| 9/18/2024 | Price change | $420,000-1.2%$199/sqft |
Source: Stellar MLS #A4618253 Report a problem | ||
| 9/4/2024 | Price change | $425,000-1.2%$201/sqft |
Source: Stellar MLS #A4618253 Report a problem | ||
| 8/1/2024 | Listed for sale | $430,000+49.5%$204/sqft |
Source: Stellar MLS #A4618253 Report a problem | ||
| 2/11/2020 | Sold | $287,700+1.8%$136/sqft |
Source: Public Record Report a problem | ||
| 12/7/2019 | Pending sale | $282,700$134/sqft |
Source: WAGNER REALTY #A4447857 Report a problem | ||
| 11/20/2019 | Price change | $282,700-1.7%$134/sqft |
Source: WAGNER REALTY #A4447857 Report a problem | ||
| 10/10/2019 | Listed for sale | $287,700+22.9%$136/sqft |
Source: WAGNER REALTY #A4447857 Report a problem | ||
| 1/11/2016 | Sold | $234,000-2.5%$111/sqft |
Source: Stellar MLS #A4134408 Report a problem | ||
| 11/1/2015 | Price change | $239,900-1.3%$114/sqft |
Source: Keller Williams - Bradenton - Manatee #A4134408 Report a problem | ||
| 10/14/2015 | Listed for sale | $243,000+24.6%$115/sqft |
Source: KELLER WILLIAMS RLTY MANATEE #A4134408 Report a problem | ||
| 1/17/2013 | Sold | $195,000+0%$92/sqft |
Source: Public Record Report a problem | ||
| 9/13/2012 | Price change | $194,990+4.9%$92/sqft |
Source: M/I Homes Report a problem | ||
| 8/22/2012 | Listed for sale | $185,950$88/sqft |
Source: M/I Homes Report a problem | ||
Get a cash offer in 3 minutes
Find out how much your home could sell for in as little as 3 minutes with a no-obligation cash offer.
Estimated market value
$342,800
