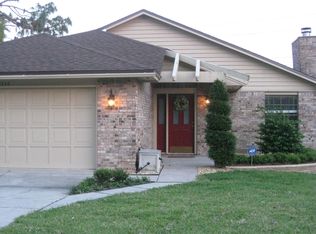
Welcome to this beautifully updated 2-bedroom, 2-bath home with a flex space located in The Valley. You will love the soaring vaulted ceilings in the living area, the cozy wood burning fireplace, all the natural light, and plantation shutters throughout. The updated kitchen features white cabinetry, granite countertops, stainless steel appliances, and plenty of cabinet space.The primary suite offers an updated bath with a double vanity, and generous closet space. The guest bathroom has also been tastefully updated. Just off the living room is a flex space perfect for a home office, playroom, workout room, or second living area overlooking the private backyard. The community amenities include tennis courts, 2 pools, pickleball courts, a playground, and a clubhouse. There are so many local favs nearby including Ed Austin park, Hannah Park, and Jacksonville Arboretum & Garden. You also have easy access to the beach, dining, shopping, and the highway.
Closed
$320,000
3939 ARBOR BLUFF Lane E, Jacksonville, FL 32225
2beds
1,333sqft
Single Family Residence
Built in 1986
0.29 Acres Lot
$316,800 Zestimate®
$240/sqft
$2,258 Estimated rent
Home value
$316,800
$301,000 - $333,000
$2,258/mo
Zestimate® history
Owner options
List your home for rent
$2,258/mo
Rent Zestimate®
Find your next renter with Zillow Rental Manager. Plus, with online applications, you can quickly screen prospective tenants – for free.
$2,258/mo
Rent Zestimate®
Refinance and save
$2,387/mo
Est. payment
Refinancing to a lower rate could help reduce your monthly payments and save thousands over the life of the loan.
$2,387/mo
Est. payment
Explore your selling options
Work with a Zillow partner agent
Leverage their expertise and Zillow's premium Showcase listings to get your home seen by more buyers.
Get startedList with your own agent
Get your home in front of millions of buyers by listing it on Zillow.
Learn how to do itSell it yourself
Take full control of how buyers see your home on Zillow by listing For Sale by Owner (FSBO).
List your homeWhat's special
Zillow last checked:
Listing updated:
Listed by:
BRITTANY FUDGE 904-294-5476,
UNITED REAL ESTATE GALLERY 904-500-3948
Bought with:
NICKOLAS AUSTIN PIPPINS, 3598134
WATSON REALTY CORP
Source: realMLS,MLS#: 2152742
Facts & features
Interior
Bedrooms & bathrooms
- Bedrooms: 2
- Bathrooms: 2
- Full bathrooms: 2
Heating
- Central
Cooling
- Central Air
Appliances
- Included: Dishwasher, Disposal, Electric Oven, Electric Water Heater, Microwave, Refrigerator
- Laundry: Electric Dryer Hookup, In Garage
Features
- Ceiling Fan(s), Primary Bathroom - Shower No Tub, Vaulted Ceiling(s), Walk-In Closet(s)
- Flooring: Carpet, Tile, Vinyl
- Number of fireplaces: 1
Interior area
- Total structure area: 1,493
- Total interior livable area: 1,333 sqft
Property
Parking
- Total spaces: 2
- Parking features: Garage
- Garage spaces: 2
Features
- Levels: One
- Stories: 1
Lot
- Size: 0.29 Acres
Details
- Additional structures: Shed(s)
- Parcel number: 1602802076
Construction
Type & style
- Home type: SingleFamily
- Property subtype: Single Family Residence
Condition
- New construction: No
- Year built: 1986
Utilities & green energy
- Sewer: Public Sewer
- Water: Public
- Utilities for property: Electricity Connected, Sewer Connected, Water Connected
Community & HOA
Community
- Subdivision: The Valley
HOA
- Has HOA: Yes
- HOA fee: $170 quarterly
Location
- Region: Jacksonville
Financial & listing details
- Price per square foot: $240/sqft
- Tax assessed value: $253,222
- Annual tax amount: $1,893
- Date on market: 6/27/2026
- Listing terms: Cash,Conventional,FHA,VA Loan
Price history
| Date | Event | Price |
|---|---|---|
| 8/3/2026 | Sold | $320,000$240/sqft |
Source:  realMLS #2152742 Report a problem realMLS #2152742 Report a problem | ||
| 6/27/2026 | Listed for sale | $320,000+224.9%$240/sqft |
Source: realMLS #2152742 Report a problem | ||
| 1/24/2012 | Sold | $98,500-4.1%$74/sqft |
Source: realMLS #602691 Report a problem | ||
| 11/25/2011 | Listed for sale | $102,740-47.6%$77/sqft |
Source: isNowListed.com Report a problem | ||
| 8/15/2005 | Sold | $196,000$147/sqft |
Source: Public Record Report a problem | ||
Public tax history
| Year | Property taxes | Tax assessment |
|---|---|---|
| 2024 | $1,673 +3.6% | $128,899 +3% |
| 2023 | $1,614 +4.8% | $125,145 +3% |
| 2022 | $1,540 +1.3% | $121,500 +3% |
| 2021 | $1,520 +1.3% | $117,962 +1.4% |
| 2020 | $1,501 +1% | $116,334 +2.3% |
| 2019 | $1,486 +1.7% | $113,719 +1.9% |
| 2018 | $1,461 | $111,599 +2.1% |
| 2017 | -- | $109,304 +2.1% |
| 2016 | -- | $107,056 +0.7% |
| 2015 | -- | $106,312 +0.8% |
| 2014 | -- | $105,469 -11.4% |
| 2013 | -- | $119,096 -3.1% |
| 2012 | -- | $122,902 -4.6% |
| 2011 | -- | $128,766 -7.6% |
| 2010 | -- | $139,325 -14.6% |
| 2009 | -- | $163,190 +4.1% |
| 2006 | -- | $156,828 +84% |
| 2005 | $1,119 | $85,213 +3% |
| 2004 | -- | $82,731 +1.9% |
| 2003 | $1,090 | $81,188 +2.4% |
| 2002 | -- | $79,285 +1.6% |
| 2001 | -- | $78,036 +3% |
| 2000 | -- | $75,763 +2.7% |
| 1999 | -- | $73,771 |
Find assessor info on the county website
Neighborhood: Hidden Hills
Nearby homes
- $370,9003 bd2 ba1.5k sqft3925 Arbor Bluff Ln E, Jacksonville, FL 32225Off Market
- $344,5003 bd2 ba1.5k sqft3947 Arbor Bluff Ln E, Jacksonville, FL 32225Off Market

- $356,6003 bd2 ba1.5k sqft12236 High Pine Rd S, Jacksonville, FL 32225Off Market
- $342,7003 bd2 ba1.9k sqft12235 High Pine Rd S, Jacksonville, FL 32225Off Market
- $449,0004 bd2 ba1.7k sqft3953 Arbor Bluff Ln E, Jacksonville, FL 32225For Sale
- $370,0004 bd3 ba1.9k sqft12230 S High Pine Rd, Jacksonville, FL 32225Sold
- $370,0004 bd3 ba2.1k sqft12230 High Pine Rd S, Jacksonville, FL 32225Sold
- $368,5003 bd2 ba1.5k sqft3950 Arbor Bluff Ln E, Jacksonville, FL 32225Sold
Nearby schools
GreatSchools rating
- 4/10Don Brewer Elementary SchoolGrades: 3-5Distance: 3.3 mi
- 6/10Landmark Middle SchoolGrades: 6-8Distance: 3.3 mi
- 6/10Sandalwood High SchoolGrades: 9-12Distance: 5 mi
Get a cash offer in 3 minutes
Find out how much your home could sell for in as little as 3 minutes with a no-obligation cash offer.
Estimated market value
$316,800
Get a cash offer in 3 minutes
Find out how much your home could sell for in as little as 3 minutes with a no-obligation cash offer.
Estimated market value
$316,800
- Florida
- Duval County
- Jacksonville
- 32225
- Hidden Hills
- 3939 ARBOR BLUFF Lane E
Nearby cities
Nearby neighborhoods
Nearby zip codes
Other Jacksonville Topics
