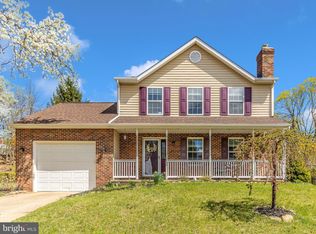
Professional pictures coming soon Open House May 9th. 12-3:00 **Please remove shoes, new carpet on stairs and upper level** Welcome to 3939 Brittany Lane in the desirable Brandywine Station community! This charming home offers 4 Bedrooms-each with ceiling fans and 2.5 bathrooms. The kitchen features granite countertops and a convenient walkout to the deck, perfect for everyday living and entertaining. Just off the kitchen you'll find a practical laundry room/ pantry combination. The dining room has beautiful custom picture frame molding adding a nice touch of detail. The spacious living/ family room includes a cozy wood-burning Heatilator fireplace, ideal for those chilly winter nights. Downstairs, the partially finished basement provides a great recreation space with plenty of flexibility. Recent upgrades include new carpet on the upper level, roof and windows replaced 2017, engineered hardwood flooring 2016, and recessed lighting. Located in a wonderful community close to schools, shopping, walking distance to farmers market, Hampstead carnival and Panther Park. This home has much to offer!
Pending
$433,900
3939 Brittany Ln, Hampstead, MD 21074
4beds
2,084sqft
Single Family Residence
Built in 1993
7,693 Square Feet Lot
$429,400 Zestimate®
$208/sqft
$33/mo HOA
What's special
Cozy wood-burning heatilator fireplaceRecessed lightingEngineered hardwood flooringKitchen features granite countertops
- 65 days |
- 328 |
- 5 |
Likely to sell faster than
Zillow last checked:
Listing updated:
Listed by:
Julia Gonzalez 410-371-7718,
Monument Sotheby's International Realty 4432916939
Source: Bright MLS,MLS#: MDCR2034652
Facts & features
Interior
Bedrooms & bathrooms
- Bedrooms: 4
- Bathrooms: 3
- Full bathrooms: 2
- 1/2 bathrooms: 1
- Main level bathrooms: 1
Rooms
- Room types: Living Room, Dining Room, Primary Bedroom, Bedroom 2, Bedroom 3, Bedroom 4, Kitchen, Foyer, Laundry, Recreation Room, Primary Bathroom, Full Bath
Primary bedroom
- Features: Bathroom - Walk-In Shower, Ceiling Fan(s), Flooring - Carpet
- Level: Upper
Bedroom 2
- Features: Ceiling Fan(s), Flooring - Carpet
- Level: Upper
Bedroom 3
- Features: Ceiling Fan(s), Flooring - Carpet
- Level: Upper
Bedroom 4
- Features: Ceiling Fan(s), Flooring - Carpet
- Level: Upper
Primary bathroom
- Level: Upper
Dining room
- Features: Flooring - Engineered Wood, Chair Rail
- Level: Main
Foyer
- Level: Main
Other
- Features: Bathroom - Tub Shower
- Level: Upper
Kitchen
- Features: Granite Counters, Flooring - Engineered Wood, Eat-in Kitchen, Pantry, Breakfast Bar
- Level: Main
Laundry
- Level: Main
Living room
- Features: Fireplace - Wood Burning, Flooring - Engineered Wood
- Level: Main
Recreation room
- Features: Flooring - Carpet, Basement - Partially Finished
- Level: Lower
Heating
- Heat Pump, Electric
Cooling
- Central Air, Ceiling Fan(s), Electric
Appliances
- Included: Dishwasher, Disposal, Dryer, Oven/Range - Electric, Refrigerator, Cooktop, Washer, Water Heater, Electric Water Heater
- Laundry: Main Level, Laundry Room
Features
- Recessed Lighting, Upgraded Countertops, Primary Bath(s), Pantry, Kitchen - Gourmet, Floor Plan - Traditional, Dining Area, Ceiling Fan(s), Bathroom - Tub Shower
- Flooring: Wood, Carpet
- Basement: Partially Finished,Sump Pump,Rear Entrance
- Number of fireplaces: 1
- Fireplace features: Heatilator
Interior area
- Total structure area: 2,436
- Total interior livable area: 2,084 sqft
- Finished area above ground: 1,624
- Finished area below ground: 460
Video & virtual tour
Property
Parking
- Parking features: Concrete, Driveway
- Has uncovered spaces: Yes
Accessibility
- Accessibility features: Other
Features
- Levels: Two
- Stories: 2
- Patio & porch: Deck
- Pool features: None
Lot
- Size: 7,693 Square Feet
Details
- Additional structures: Above Grade, Below Grade, Outbuilding
- Parcel number: 0708050023
- Zoning: R-750
- Special conditions: Standard
Construction
Type & style
- Home type: SingleFamily
- Architectural style: Colonial
- Property subtype: Single Family Residence
Materials
- Aluminum Siding, Masonry
- Foundation: Active Radon Mitigation, Concrete Perimeter
- Roof: Composition
Condition
- Very Good
- New construction: No
- Year built: 1993
Utilities & green energy
- Sewer: Public Sewer
- Water: Public
Community & HOA
Community
- Subdivision: Brandywine Station
HOA
- Has HOA: Yes
- HOA fee: $200 semi-annually
Location
- Region: Hampstead
- Municipality: Hampstead
Financial & listing details
- Price per square foot: $208/sqft
- Tax assessed value: $373,633
- Annual tax amount: $5,020
- Date on market: 5/7/2026
- Listing agreement: Exclusive Right To Sell
- Ownership: Fee Simple
Estimated market value
Zestimate®
$429,400
Estimated sales range
$408,000 - $451,000
Rent Zestimate®
$2,811/mo
Price history
| Date | Event | Price |
|---|---|---|
| 6/14/2026 | Pending sale | $433,900$208/sqft |
Source: | ||
| 5/7/2026 | Listed for sale | $433,900+73.6%$208/sqft |
Source: | ||
| 3/20/2015 | Sold | $250,000-3.8%$120/sqft |
Source: Public Record Report a problem | ||
| 1/13/2015 | Pending sale | $259,900$125/sqft |
Source: Long and Foster #CR8413396 Report a problem | ||
| 7/25/2014 | Listed for sale | $259,900-3.4%$125/sqft |
Source: Long & Foster Real Estate #CR8413396 Report a problem | ||
| 7/7/2011 | Listing removed | $269,000$129/sqft |
Source: Coldwell Banker Residential Brokerage #CR7343266 Report a problem | ||
| 4/20/2011 | Price change | $269,000-1.8%$129/sqft |
Source: Coldwell Banker Residential Brokerage #CR7343266 Report a problem | ||
| 5/21/2010 | Listed for sale | $274,000-3.2%$131/sqft |
Source: NRT MidAtlantic #CR7343266 Report a problem | ||
| 5/9/2005 | Sold | $283,000+8.8%$136/sqft |
Source: Public Record Report a problem | ||
| 8/18/2004 | Sold | $260,000+105.2%$125/sqft |
Source: Public Record Report a problem | ||
| 10/4/1993 | Sold | $126,700$61/sqft |
Source: Public Record Report a problem | ||
Public tax history
| Year | Property taxes | Tax assessment |
|---|---|---|
| 2025 | $4,197 -6.1% | $367,400 +11% |
| 2024 | $4,469 +12.3% | $331,067 +12.3% |
| 2023 | $3,979 +14.1% | $294,733 +14.1% |
| 2022 | $3,488 +0.5% | $258,400 +0.5% |
| 2021 | $3,472 +0.5% | $257,200 +0.5% |
| 2020 | $3,456 +0.5% | $256,000 +0.5% |
| 2019 | $3,440 +319.1% | $254,800 +3.1% |
| 2018 | $821 -74.6% | $247,200 +3.2% |
| 2017 | $3,235 | $239,600 +3.3% |
| 2016 | -- | $232,000 |
| 2015 | -- | $232,000 |
| 2014 | -- | $232,000 -4.2% |
| 2013 | -- | $242,200 |
| 2012 | -- | $242,200 |
| 2011 | -- | $242,200 -17.9% |
| 2010 | -- | $295,060 +8% |
| 2009 | -- | $273,202 +8.7% |
| 2008 | -- | $251,346 +9.5% |
| 2007 | -- | $229,490 +14.1% |
| 2006 | -- | $201,182 +16.4% |
| 2005 | -- | $172,876 +19.6% |
| 2004 | -- | $144,570 +3.6% |
| 2003 | -- | $139,562 +3.7% |
| 2002 | -- | $134,556 +3.9% |
| 2001 | -- | $129,550 |
Find assessor info on the county website
Monthly payment
Est. payment$--/mo
Payment breakdown
Explore the cost of this home by adjusting the details. Changes won't be saved.Principal & interest
$1,547Mortgage insurance
$0Property taxes
$170Home insurance
$105HOA fees
$0Utilities
Not includedAll calculations are estimates and provided by Zillow, Inc. for informational purposes only. Actual amounts may vary.
HOA fees may include property taxes on listings classified as Co-Ops. Contact the listing agent and/or owner for fee details.
Mortgage interest rates are dependent on a number of factors, including credit score, down payment, and repayment length. Interest rate data provided by Zillow Group Marketplace, Inc. as of 1/1/1970 from various mortgage lenders with which we have lead or other similar arrangements; the Estimated Payment is an average of those rates.
See how much you could borrow to make a competitive offer.
Climate risks
Neighborhood: 21074
Nearby schools
GreatSchools rating
- 7/10Hampstead Elementary SchoolGrades: PK-5Distance: 0.6 mi
- 7/10Shiloh Middle SchoolGrades: 6-8Distance: 0.8 mi
- 8/10Manchester Valley High SchoolGrades: 9-12Distance: 3.2 mi
Schools provided by the listing agent
- Elementary: Hampstead
- Middle: Shiloh
- High: Manchester Valley
- District: Carroll County Public Schools
Source: Bright MLS. This data may not be complete. We recommend contacting the local school district to confirm school assignments for this home.
- $405,0003 bd2 ba1.1k sqft3937 Brittany Ln, Hampstead, MD 21074Off Market
Save - $419,300-- bd2 ba1.6k sqft3941 Brittany Ln, Hampstead, MD 21074Off Market
Save - $395,0004 bd3 ba4k sqft1218 N Carroll St, Hampstead, MD 21074Sold
Save 
- $436,0003 bd3 ba1.8k sqft3935 Brittany Ln, Hampstead, MD 21074Sold
Save 
- $352,600-- bd1 ba1.7k sqft1214 N Carroll St, Hampstead, MD 21074Off Market
Save - $422,8003 bd2 ba1.4k sqft3938 Brittany Ln, Hampstead, MD 21074Off Market
Save - $488,0004 bd3 ba2k sqft3943 Brittany Ln, Hampstead, MD 21074Off Market
Save - $347,200-- bd1 ba1.3k sqft1222 N Carroll St, Hampstead, MD 21074Off Market
Save
A local agent can set up tours, give advice and negotiate with sellers.
Similar homes
- $440,0004 bd4 ba2.6k sqft4022 Herdsman Dr, Hampstead, MD 21074For Sale
Save 
MLS ID #MDCR2035566, Pamela Stone, RE/MAX Advantage Realty. Bright MLS - $450,0004 bd4 ba2.6k sqft4210 Mead Dr, Hampstead, MD 21074For Sale
Save 
MLS ID #MDCR2034740, Earl Ross, Keller Williams Realty Centre. Bright MLS - $500,0005 bd4 ba2.5k sqft4200 Wolf Ct, Hampstead, MD 21074For Sale
Save 
MLS ID #MDCR2035850, Mike Griesser, LPT Realty, LLC. Bright MLS - $465,0004 bd2 ba1.4k sqft2718 Aspen Dr, Hampstead, MD 21074For Sale
Save 
MLS ID #MDCR2035882, Rebecca McCormick, RE/MAX Solutions. Bright MLS - $525,0004 bd3 ba3k sqft718 Spotters Ct, Hampstead, MD 21074For Sale
Save
MLS ID #MDCR2035788, Natasha Pilgrim, Corner House Realty. Bright MLS - $325,0003 bd2 ba1.8k sqft1727 Indian Ct, Hampstead, MD 21074For Sale
Save
MLS ID #MDCR2035976, Jesse Greer, Alberti Realty, LLC. Bright MLS - $489,0004 bd3 ba2.5k sqft2711 Overview Rd, Hampstead, MD 21074For Sale
Save
MLS ID #MDCR2034284, Barb Herndon, The Cornerstone Agency, LLC. Bright MLS - $649,9003 bd3 ba1.7k sqft1609 Fairmount Rd, Hampstead, MD 21074For Sale
Save
MLS ID #MDCR2034788, Luke Zerwitz, Compass. Bright MLS - $469,9003 bd3 ba2.1k sqft2911 Southwestern Ave, Manchester, MD 21102For Sale
Save
MLS ID #MDCR2035792, Lindsay Moiles, Cummings & Co. Realtors. Bright MLS - $329,9003 bd3 ba1.9k sqft974 Sugar Maple St, Hampstead, MD 21074For Sale
Save
MLS ID #MDCR2035814, melinda smith, RE/MAX Solutions. Bright MLS - $475,0004 bd3 ba2.4k sqft2946 Manchester Baptist Chu Rd, Manchester, MD 21102For Sale
Save
MLS ID #MDCR2035978, Jason Forry, Cummings & Co. Realtors. Bright MLS - $425,0004 bd3 ba2.2k sqft3513 Hardwood Ter, Spring Grove, PA 17362For Sale
Save
MLS ID #PAYK2107470, Jerry Riggleman, Real of Pennsylvania. Bright MLS - $400,0003 bd2 ba1.5k sqft5378 Red Cedar Ct, Eldersburg, MD 21784For Sale
Save
MLS ID #MDCR2036250, Kimberly Fitzgerald, Long & Foster Real Estate, Inc.. Bright MLS - $399,9994 bd2 ba1.6k sqft34 Bosley Ln, Reisterstown, MD 21136For Sale
Save
MLS ID #MDBC2164000, Heather Kinlein, Iron Valley Real Estate Charm City. Bright MLS - $625,0004 bd3 ba2.2k sqft4698 Egg Hill Dr, Manchester, MD 21102For Sale
Save
MLS ID #MDCR2036138, Dan Toth, EXP Realty, LLC. Bright MLS - $510,0004 bd3 ba2.6k sqft3 Country Manor Ln, New Freedom, PA 17349For Sale
Save
MLS ID #PAYK2106788, JOY DANIELS, Joy Daniels Real Estate Group, Ltd. Bright MLS - $620,0004 bd3 ba3k sqft415 Dutrow Rd, Westminster, MD 21157For Sale
Save
MLS ID #MDCR2035904, Ed Dannettel, LPT Realty, LLC. Bright MLS - $430,0004 bd2 ba2k sqft3220 Sykesville Rd, Westminster, MD 21157For Sale
Save
MLS ID #MDCR2032692, Yvette Castillo, Brook-Owen Real Estate. Bright MLS - $364,9004 bd2 ba2.1k sqft62 Laurel Dr, Hanover, PA 17331For Sale
Save
MLS ID #PAYK2107120, Hunter Shank, Coldwell Banker Realty. Bright MLS - $425,0004 bd3 ba2.5k sqft37 High St, Stewartstown, PA 17363For Sale
Save
MLS ID #PAYK2106416, Katie Klenk, Keller Williams Legacy. Bright MLS
Contact agent
- Maryland
- Carroll County
- Hampstead
- 21074
- 3939 Brittany Ln