Tucked away on approximately 4 private acres in the Hillsboro School District, this spacious and well-maintained 4-bedroom, 4-bath home offers the perfect blend of comfort, privacy, and functionality. With over 2,200 sq ft, multiple living spaces, and extensive parking and storage options, this property is ideal for those wanting room to spread out both inside and out.
Inside, you'll find vaulted ceilings, warm wood flooring, and large windows that bring in natural light throughout the home. The spacious living room features soaring ceilings, skylights, and a beautiful fireplace, creating a warm and inviting gathering space. The kitchen offers granite countertops, updated backsplash, ample cabinetry, and great flow into the dining area, making it ideal for everyday living and entertaining alike.
The main-floor primary suite features vaulted ceilings, private deck access, and a spacious bathroom complete with a soaking tub and separate shower. Main-floor laundry adds everyday convenience.
The partially finished walk-out basement expands the living space with an additional bedroom and full bathroom, plus a bar area already started with plumbing roughed in for a sink. Plenty of unfinished space remains for storage, hobbies, or future finishing potential.
Outside is where this property truly shines. Enjoy the large deck overlooking the wooded setting, tons of parking, an oversized 2-car garage, and an impressive 40x28 covered carport with trench drain — perfect for additional vehicles, boats, campers, equipment, or workshop use.
Recent updates include:
New roof (2024)
New AC & furnace (2023)
New main-level windows (2022)
New deck joists (2024)
Granite countertops & backsplash (2014)
Septic recently serviced
Driveway recently resealed
Located in a private neighborhood with convenient highway access and surrounded by mature trees, this property offers the peaceful setting buyers are looking for while still being close to town.
Closed
Listed by: Exit Elite Realty • Ryan Ochoa • Contact: 636-209-7509
Bought with: Byrne & Associates Real Estate LLC
Price Unknown
3939 Burgio Ln, Hillsboro, MO 63050
4beds
2,208sqft
Single Family Residence
Built in 1988
4.08 Acres Lot
$520,200 Zestimate®
$--/sqft
$2,677 Estimated rent
Home value
$520,200
$473,000 - $567,000
$2,677/mo
Zestimate® history
Owner options
List your home for rent
$2,677/mo
Rent Zestimate®
Find your next renter with Zillow Rental Manager. Plus, with online applications, you can quickly screen prospective tenants – for free.
$2,677/mo
Rent Zestimate®
Refinance and save
$200/mo
Est. payment
Refinancing to a lower rate could help reduce your monthly payments and save thousands over the life of the loan.
$200/mo
Est. payment
Explore your selling options
Work with a Zillow partner agent
Leverage their expertise and Zillow's premium Showcase listings to get your home seen by more buyers.
Get startedList with your own agent
Get your home in front of millions of buyers by listing it on Zillow.
Learn how to do itSell it yourself
Take full control of how buyers see your home on Zillow by listing For Sale by Owner (FSBO).
List your homeWhat's special
Beautiful fireplaceMultiple living spacesMain-floor primary suiteAmple cabinetryUpdated backsplashMain-floor laundryTons of parking
Zillow last checked:
Listing updated:
Listed by:
Ryan Ochoa 636-209-7509,
Exit Elite Realty
Bought with:
Sarah G Pollman, 2018014944
Byrne & Associates Real Estate LLC
Source: MARIS,MLS#: 26029887 Originating MLS: Southern Gateway Association of REALTORS
Originating MLS: Southern Gateway Association of REALTORSFacts & features
Interior
Bedrooms & bathrooms
- Bedrooms: 4
- Bathrooms: 4
- Full bathrooms: 3
- 1/2 bathrooms: 1
- Main level bathrooms: 3
- Main level bedrooms: 3
Primary bedroom
- Features: Floor Covering: Carpeting
- Level: Main
- Area: 342
- Dimensions: 19x18
Bedroom
- Features: Floor Covering: Carpeting
- Level: Main
- Area: 182
- Dimensions: 13x14
Bedroom 2
- Features: Floor Covering: Carpeting
- Level: Main
- Area: 169
- Dimensions: 13x13
Bedroom 3
- Features: Floor Covering: Carpeting
- Level: Lower
- Area: 165
- Dimensions: 15x11
Den
- Level: Lower
- Area: 150
- Dimensions: 15x10
Dining room
- Features: Floor Covering: Wood
- Level: Main
- Area: 156
- Dimensions: 13x12
Family room
- Level: Lower
- Area: 558
- Dimensions: 31x18
Great room
- Description: Vaulted Ceiling
- Features: Floor Covering: Wood
- Level: Main
- Area: 336
- Dimensions: 24x14
Kitchen
- Features: Floor Covering: Wood
- Level: Main
- Area: 308
- Dimensions: 22x14
Laundry
- Features: Floor Covering: Luxury Vinyl Plank
- Level: Main
- Area: 63
- Dimensions: 9x7
Storage
- Features: Floor Covering: Concrete
- Level: Lower
- Area: 270
- Dimensions: 18x15
Heating
- Electric, Forced Air, Wood
Cooling
- Ceiling Fan(s), Central Air, Electric
Appliances
- Laundry: Main Level
Features
- Basement: Partially Finished,Sleeping Area,Walk-Out Access
- Number of fireplaces: 1
- Fireplace features: Great Room, Wood Burning Stove
Interior area
- Total structure area: 2,208
- Total interior livable area: 2,208 sqft
- Finished area above ground: 2,208
Property
Parking
- Total spaces: 6
- Parking features: Garage - Attached, Carport
- Attached garage spaces: 2
- Carport spaces: 4
- Covered spaces: 6
Features
- Levels: One
- Patio & porch: Covered, Deck
Lot
- Size: 4.08 Acres
- Features: Adjoins Wooded Area
Details
- Parcel number: 119.029.00000062.06
- Special conditions: Standard
Construction
Type & style
- Home type: SingleFamily
- Architectural style: Ranch
- Property subtype: Single Family Residence
Materials
- Brick, Vinyl Siding
- Roof: Architectural Shingle
Condition
- Year built: 1988
Utilities & green energy
- Electric: Ameren
- Sewer: Septic Tank
- Water: Public
- Utilities for property: Electricity Connected
Community & HOA
Community
- Subdivision: Wind Song Acres
HOA
- Has HOA: No
- Services included: Maintenance Parking/Roads
- HOA fee: $200 annually
Location
- Region: Hillsboro
Financial & listing details
- Tax assessed value: $223,800
- Annual tax amount: $2,610
- Date on market: 6/5/2026
- Cumulative days on market: 5 days
- Listing terms: Cash,Conventional,FHA,USDA Loan,VA Loan
- Ownership: Private
- Electric utility on property: Yes
- Road surface type: Gravel
Price history
| Date | Event | Price |
|---|---|---|
| 7/30/2026 | Sold | -- |
Source:  MARIS #26029887 Report a problem MARIS #26029887 Report a problem | ||
| 6/10/2026 | Pending sale | $475,000$215/sqft |
Source: MARIS #26029887 Report a problem | ||
| 6/5/2026 | Listed for sale | $475,000+76%$215/sqft |
Source: MARIS #26029887 Report a problem | ||
| 3/23/2021 | Listing removed | -- |
Source: Owner Report a problem | ||
| 3/17/2014 | Sold | -- |
Source: MARIS #14005011 Report a problem | ||
| 1/25/2014 | Listed for sale | $269,900$122/sqft |
Source: Owner Report a problem | ||
Public tax history
| Year | Property taxes | Tax assessment |
|---|---|---|
| 2025 | $2,610 +6.1% | $42,500 +8.4% |
| 2024 | $2,459 +2.4% | $39,200 |
| 2023 | $2,402 -3.9% | $39,200 |
| 2022 | $2,500 -6.4% | $39,200 |
| 2021 | $2,671 +7.9% | $39,200 +11.4% |
| 2020 | $2,475 +0% | $35,200 |
| 2019 | $2,474 | $35,200 |
| 2018 | $2,474 +5.3% | $35,200 |
| 2017 | $2,351 | $35,200 +8% |
| 2016 | $2,351 | $32,600 |
| 2015 | -- | $32,600 +0.3% |
| 2013 | $2,044 | $32,500 +9.1% |
| 2005 | -- | $29,800 +8% |
| 2004 | -- | $27,600 |
| 2003 | -- | $27,600 |
| 2002 | -- | $27,600 |
| 2001 | -- | $27,600 |
Find assessor info on the county website
Neighborhood: 63050
Nearby homes
- $313,000-- bd2 ba1.3k sqft3959 Burgio Ln, Hillsboro, MO 63050Off Market
- $273,300-- bd2 ba1.4k sqft3960 Burgio Ln, Hillsboro, MO 63050Off Market
- $226,600-- bd1 ba912 sqft3929 Burgio Ln, Hillsboro, MO 63050Off Market
- $384,1003 bd2 ba1.9k sqft3936 Burgio Ln, Hillsboro, MO 63050Off Market
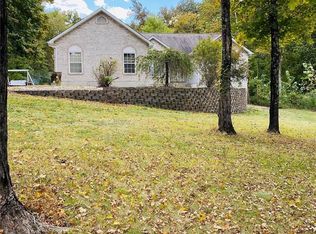
- $341,400-- bd2 ba1.7k sqft3965 Burgio Ln, Hillsboro, MO 63050Off Market
- $164,700-- bd1 ba1k sqft3966 Burgio Ln, Hillsboro, MO 63050Off Market
- $257,400-- bd1 ba1.3k sqft9933 Sandy Church Rd, Hillsboro, MO 63050Off Market
- $396,9003 bd2 ba1.8k sqft9913 Sandy Church Rd, Hillsboro, MO 63050Off Market
Nearby schools
GreatSchools rating
- 4/10Hillsboro Elementary SchoolGrades: 2-3Distance: 4.2 mi
- 5/10Hillsboro Jr. High SchoolGrades: 7-8Distance: 4.2 mi
- 6/10Hillsboro High SchoolGrades: 9-12Distance: 4.8 mi
Schools provided by the listing agent
- Elementary: Hillsboro Elem.
- Middle: Hillsboro Jr. High
- High: Hillsboro High
Source: MARIS. This data may not be complete. We recommend contacting the local school district to confirm school assignments for this home.
Get a cash offer in 3 minutes
Find out how much your home could sell for in as little as 3 minutes with a no-obligation cash offer.
Estimated market value
$520,200
Get a cash offer in 3 minutes
Find out how much your home could sell for in as little as 3 minutes with a no-obligation cash offer.
Estimated market value
$520,200
- Missouri
- Jefferson County
- Hillsboro
- 63050
- 3939 Burgio Ln
Nearby cities
Nearby neighborhoods
Nearby zip codes
Other Hillsboro Topics
