Nestled in the serene tree-lined community of Harford Town in Abingdon, this immaculate 3-bedroom 2.5 townhome exudes sophisticated architectural charm. A pleasing neutral color palette sets a refined tone, complemented by stylish laminate flooring that embodies the timeless elegance of hardwood, offering durability and easy maintenance. The sunny living room boasts sophisticated box wainscoting and a bay window, seamlessly merging into the dining area illuminated by recessed and pendant lighting, creating a versatile ambiance. The gourmet eat-in kitchen features custom millwork, stainless steel appliances, crisp white cabinetry, and a stand-alone center island with a warm-tone butcher block top. French doors lead to the deck with a pergola, ideal for outdoor relaxation. Upstairs, the primary bedroom offers a breezy ceiling fan and dual entry en suite bath for added privacy, with two additional bedrooms completing the tranquil sleeping quarters. The recreation room provides space for entertainment, including an alcove and mini fridge for snacking and refreshment convenience, while the workshop area offers extra storage and laundry facilities. Step outside to the magnificent screened porch, overlooking the landscaped outdoor oasis with a custom-made shed for storage. Nearby, enjoy entertainment, shopping, and dining options in Bel Air, Havre De Grace, White Marsh, Towson, and beyond. Explore local attractions such as the Liriodendron Mansion, Independent Brewing Company, and Annie's Playground. Outdoor enthusiasts will appreciate easy access to the Anita C. Leight Estuary Center, Baysail School of Sailing, and Leidos Field at Ripken Stadium. Convenient commuting is ensured with major routes including I-95, I-83, and I-695. This home is truly a gem!
Sold for $327,000
$327,000
3939 Bush Ct, Abingdon, MD 21009
3beds
1,360sqft
Townhouse
Built in 1996
2,000 Square Feet Lot
$322,800 Zestimate®
$240/sqft
$2,274 Estimated rent
Home value
$322,800
$307,000 - $339,000
$2,274/mo
Zestimate® history
Owner options
List your home for rent
$2,274/mo
Rent Zestimate®
Find your next renter with Zillow Rental Manager. Plus, with online applications, you can quickly screen prospective tenants – for free.
$2,274/mo
Rent Zestimate®
Refinance and save
$2,167/mo
Est. payment
Refinancing to a lower rate could help reduce your monthly payments and save thousands over the life of the loan.
$2,167/mo
Est. payment
Explore your selling options
Work with a Zillow partner agent
Leverage their expertise and Zillow's premium Showcase listings to get your home seen by more buyers.
Get startedList with your own agent
Get your home in front of millions of buyers by listing it on Zillow.
Learn how to do itSell it yourself
Take full control of how buyers see your home on Zillow by listing For Sale by Owner (FSBO).
List your homeWhat's special
Extra storageRefined toneHavre de graceBel airFrench doorsEasy maintenanceIndependent brewing company
Zillow last checked:
Listing updated:
Listed by:
Jake Northrop 443-204-3460,
Northrop Realty
Bought with:
Kecia Curtis, RSR006166
EXP Realty, LLC
Source: Bright MLS,MLS#: MDHR2030248
Facts & features
Interior
Bedrooms & bathrooms
- Bedrooms: 3
- Bathrooms: 3
- Full bathrooms: 2
- 1/2 bathrooms: 1
- Main level bathrooms: 1
Rooms
- Room types: Living Room, Dining Room, Primary Bedroom, Bedroom 2, Bedroom 3, Kitchen, Foyer, Breakfast Room, Other, Recreation Room, Bonus Room
Basement
- Area: 680
Heating
- Forced Air, Natural Gas
Cooling
- Central Air, Electric
Appliances
- Included: Microwave, Dishwasher, Disposal, Dryer, Exhaust Fan, Extra Refrigerator/Freezer, Freezer, Ice Maker, Self Cleaning Oven, Oven/Range - Electric, Refrigerator, Stainless Steel Appliance(s), Washer, Water Heater, Gas Water Heater
Features
- Attic, Breakfast Area, Built-in Features, Ceiling Fan(s), Combination Dining/Living, Crown Molding, Dining Area, Open Floorplan, Kitchen - Country, Eat-in Kitchen, Kitchen Island, Kitchen - Table Space, Pantry, Primary Bath(s), Recessed Lighting, Bathroom - Stall Shower, Bathroom - Tub Shower, Wainscotting, Dry Wall
- Flooring: Carpet, Laminate, Concrete
- Doors: French Doors, Six Panel, Sliding Glass, Storm Door(s)
- Windows: Bay/Bow, Double Pane Windows, Transom
- Basement: Finished,Full,Connecting Stairway,Heated,Improved,Interior Entry,Exterior Entry,Rear Entrance,Sump Pump,Walk-Out Access,Windows
- Has fireplace: No
Interior area
- Total structure area: 2,040
- Total interior livable area: 1,360 sqft
- Finished area above ground: 1,360
- Finished area below ground: 0
Property
Parking
- Total spaces: 2
- Parking features: Assigned, Parking Lot
- Details: Assigned Parking
Accessibility
- Accessibility features: Other
Features
- Levels: Three
- Stories: 3
- Patio & porch: Deck, Porch, Screened, Screened Porch
- Exterior features: Lighting, Sidewalks, Street Lights
- Pool features: None
- Fencing: Back Yard,Privacy,Wood
- Has view: Yes
- View description: Garden, Trees/Woods
Lot
- Size: 2,000 Square Feet
- Features: Backs to Trees, Front Yard, Landscaped, Rear Yard, Level
Details
- Additional structures: Above Grade, Below Grade
- Parcel number: 1301283863
- Zoning: R3
- Special conditions: Standard
Construction
Type & style
- Home type: Townhouse
- Architectural style: Traditional
- Property subtype: Townhouse
Materials
- Brick Front, Vinyl Siding
- Foundation: Slab
- Roof: Unknown
Condition
- Excellent
- New construction: No
- Year built: 1996
Utilities & green energy
- Sewer: Public Sewer
- Water: Public
Community & HOA
Community
- Security: Main Entrance Lock, Smoke Detector(s), Fire Sprinkler System
- Subdivision: Harford Town
HOA
- Has HOA: Yes
- HOA fee: $165 quarterly
Location
- Region: Abingdon
Financial & listing details
- Price per square foot: $240/sqft
- Tax assessed value: $172,300
- Annual tax amount: $1,878
- Date on market: 4/25/2024
- Listing agreement: Exclusive Right To Sell
- Ownership: Fee Simple
Price history
| Date | Event | Price |
|---|---|---|
| 5/20/2024 | Sold | $327,000+14.7%$240/sqft |
Source:  Bright MLS #MDHR2030248 Report a problem Bright MLS #MDHR2030248 Report a problem | ||
| 4/29/2024 | Pending sale | $285,000$210/sqft |
Source: Bright MLS #MDHR2030248 Report a problem | ||
| 4/25/2024 | Listed for sale | $285,000+67.7%$210/sqft |
Source: Bright MLS #MDHR2030248 Report a problem | ||
| 10/25/2004 | Sold | $169,900+75.2%$125/sqft |
Source: Public Record Report a problem | ||
| 5/17/2001 | Sold | $97,000-4.9%$71/sqft |
Source: Public Record Report a problem | ||
| 12/28/2000 | Sold | $102,000+13.5%$75/sqft |
Source: Public Record Report a problem | ||
| 6/19/1997 | Sold | $89,900$66/sqft |
Source: Public Record Report a problem | ||
Public tax history
| Year | Property taxes | Tax assessment |
|---|---|---|
| 2025 | $2,144 +5.3% | $201,433 +7.8% |
| 2024 | $2,037 +8.5% | $186,867 +8.5% |
| 2023 | $1,878 +2.1% | $172,300 |
| 2022 | $1,839 -2.3% | $172,300 +4.3% |
| 2021 | $1,882 +0.9% | $165,233 +2.2% |
| 2020 | $1,866 +1.2% | $161,700 |
| 2019 | $1,843 +1.2% | $161,700 +2.5% |
| 2018 | $1,821 +1.3% | $157,767 +1.3% |
| 2017 | $1,798 +1184.2% | $155,800 +1% |
| 2016 | $140 | $154,267 +1% |
| 2015 | $140 -93.1% | $152,733 +1% |
| 2014 | $2,018 | $151,200 |
| 2013 | -- | $151,200 |
| 2012 | -- | $151,200 -12.9% |
| 2011 | -- | $173,600 +2% |
| 2010 | -- | $170,242 +2% |
| 2009 | -- | $166,886 +2.1% |
| 2008 | -- | $163,530 +14.1% |
| 2007 | -- | $143,340 +16.4% |
| 2006 | -- | $123,150 +19.6% |
| 2005 | -- | $102,960 +0.5% |
| 2004 | -- | $102,426 +0.5% |
| 2003 | -- | $101,893 +0.5% |
| 2002 | -- | $101,360 |
| 2001 | -- | $101,360 |
Find assessor info on the county website
Neighborhood: 21009
Nearby homes
- $314,6003 bd2 ba1.3k sqft3941 Bush Ct, Abingdon, MD 21009Off Market
- $310,1003 bd3 ba2.3k sqft3937 Bush Ct, Abingdon, MD 21009Off Market
- $328,7003 bd3 ba2.1k sqft3943 Bush Ct, Abingdon, MD 21009Off Market
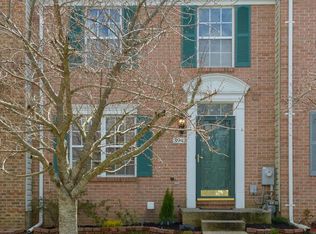
- $315,0003 bd3 ba1.8k sqft3935 Bush Ct, Abingdon, MD 21009Sold
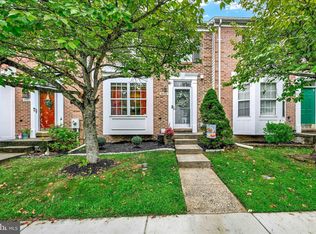
- $289,7002 bd4 ba1.3k sqft3933 Bush Ct, Abingdon, MD 21009Off Market
- $348,2003 bd3 ba2.3k sqft3945 Bush Ct, Abingdon, MD 21009Off Market
- $297,0004 bd2 ba1.3k sqft3931 Bush Ct, Abingdon, MD 21009Off Market
- $309,200-- bd2 ba1.5k sqft3929 Bush Ct, Abingdon, MD 21009Off Market
Nearby schools
GreatSchools rating
- 4/10William Paca/Old Post Road Elementary SchoolGrades: PK-5Distance: 2.1 mi
- 4/10Edgewood Middle SchoolGrades: 6-8Distance: 3.4 mi
- 5/10Edgewood High SchoolGrades: 9-12Distance: 3.4 mi
Schools provided by the listing agent
- Elementary: William Paca / Old Post Road
- Middle: Edgewood
- High: Edgewood
- District: Harford County Public Schools
Source: Bright MLS. This data may not be complete. We recommend contacting the local school district to confirm school assignments for this home.
Get a cash offer in 3 minutes
Find out how much your home could sell for in as little as 3 minutes with a no-obligation cash offer.
Estimated market value
$322,800
Get a cash offer in 3 minutes
Find out how much your home could sell for in as little as 3 minutes with a no-obligation cash offer.
Estimated market value
$322,800
- Maryland
- Harford County
- Abingdon
- 21009
- 3939 Bush Ct
Nearby cities
Nearby zip codes
Other Abingdon Topics
