Skip main navigation
Closed
  • $6,990,000

    3939 Calverhall Ct, Rocklin, CA 95677

    5beds
    3,864sqft
    Single Family Residence
    Built in 2026
    0.27 Acres Lot
    $-- Zestimate®
    $1,809/sqft
    $4,909 Estimated rent

    Home value

    Not available

    Estimated sales range

    Not available

    $4,909/mo

    Zestimate® history
    Loading
    Loading...

    Owner options

    List your home for rent

    $4,909/mo

    Rent Zestimate®

    Find your next renter with Zillow Rental Manager. Plus, with online applications, you can quickly screen prospective tenants – for free.

    Learn more

    $4,909/mo

    Rent Zestimate®

    Refinance and save

    $45,531/mo

    Est. payment

    Refinancing to a lower rate could help reduce your monthly payments and save thousands over the life of the loan.

    See today's rates

    $45,531/mo

    Est. payment

    Explore your selling options

    Work with a Zillow partner agent

    Leverage their expertise and Zillow's premium Showcase listings to get your home seen by more buyers.

    Get started

    List with your own agent

    Get your home in front of millions of buyers by listing it on Zillow.

    Learn how to do it

    Sell it yourself

    Take full control of how buyers see your home on Zillow by listing For Sale by Owner (FSBO).

    List your home

    What's special

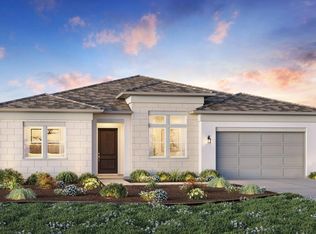
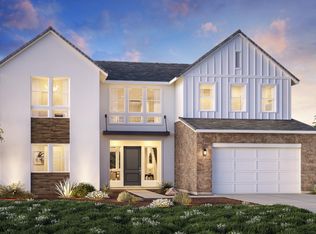
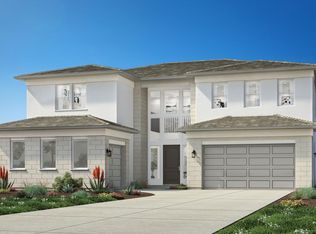
    Homesite #16 features a beautiful two-story foyer, great room with fireplace, and open kitchen island and walk in pantry. A first-floor bedroom with a private bath and office. Upstairs, the primary suite offers dual walk-in closets and luxury bath. In addition to the primary bedroom and a spacious loft, there are three additional bedrooms located upstairs, one with an en-suite and two sharing a jack-and-jill style bathroom. Extras include a drop zone, central laundry, and covered outdoor living space. This home is located on a Cul-de-sac and on a oversized lot.

    Zillow last checked:

    Listing updated:

    Listed by:

    Joe Armstrong DRE #01385614 916-626-7091,

    Toll Brothers Real Estate, Inc

    Bought with:

    Jaideep Dhillon, DRE #02101825

    HomeSmart ICARE Realty

    Source: MetroList Services of CA,MLS#: 226109675Originating MLS: MetroList Services, Inc.

    Facts & features

    Interior

    Bedrooms & bathrooms
    • Bedrooms: 5
    • Bathrooms: 5
    • Full bathrooms: 4
    • Partial bathrooms: 1
    Rooms
    • Room types: Loft, Office, Great Room, Kitchen, Laundry
    Primary bathroom
    • Features: Closet, Shower Stall(s), Double Vanity, Soaking Tub, Quartz, Walk-In Closet 2+, Window
    Dining room
    • Features: Dining/Family Combo
    Kitchen
    • Features: Pantry Closet, Quartz Counter, Slab Counter, Island w/Sink
    Heating
    • Central, Electric, Fireplace Insert, Solar w/Backup, Heat Pump
    Cooling
    • Central Air, Heat Pump, Zoned
    Appliances
    • Included: Free-Standing Gas Range, Gas Cooktop, Gas Plumbed, Gas Water Heater, Range Hood, Dishwasher, Disposal, Microwave, Double Oven, Plumbed For Ice Maker, Self Cleaning Oven, Tankless Water Heater, Wine Refrigerator, Other
    • Laundry: Laundry Room, Sink, Electric Dryer Hookup, Gas Dryer Hookup, Upper Level, Hookups Only
    Features
    • Flooring: Carpet, Tile, Wood
    • Number of fireplaces: 1
    • Fireplace features: Insert, Family Room, Gas Log
    Interior area
    • Total interior livable area: 3,864 sqft

    Property

    Parking
    • Total spaces: 3
    • Parking features: Private, Attached, Enclosed, Garage Door Opener, Garage Faces Front, Garage Faces Side, Driveway, Level Driveway/Sidewalks
    • Attached garage spaces: 3
    • Has uncovered spaces: Yes
    Features
    • Levels: Two
    • Stories: 2
    • Fencing: Back Yard,Metal,Wood,Fenced,Masonry
    Lot
    • Size: 0.27 Acres
    • Features: Sprinklers In Front, Cul-De-Sac, Curb(s)/Gutter(s), Dead End, Street Lights, Landscape Front, Low Maintenance
    • Topography: Level,Level
    Details
    • Parcel number: 046640016000
    • Zoning: Residential
    • Special conditions: Standard
    • Other equipment: Audio/Video Prewired

    Construction

    Type & style
    • Home type: SingleFamily
    • Architectural style: Contemporary
    • Property subtype: Single Family Residence
    • Attached to another structure: Yes
    Materials
    • Stucco, Frame, Wall Insulation
    • Foundation: Concrete, Slab
    • Roof: Cement,Tile
    Condition
    • Year built: 2026
    Details
    • Builder name: Toll Brothers

    Utilities & green energy

    • Electric: Battery Backup, 220 Volts in Kitchen, 220 Volts in Laundry
    • Sewer: Sewer in Street, Public Sewer
    • Water: Public, Meter on Site, Water District
    • Utilities for property: Cable Available, Public, Sewer Connected, Electric, Internet Available, Solar, Underground Utilities, Natural Gas Connected
    Green energy
    • Energy generation: Solar

    Community & HOA

    Community
    • Subdivision: Vista Oaks
    Location
    • Region: Rocklin

    Financial & listing details

    • Price per square foot: $1,809/sqft
    • Tax assessed value: $163,200
    • Price range: $1.4M - $7M
    • Date on market: 10/9/2026
    • Road surface type: Asphalt, Paved

    Price history

    DateEventPrice
    10/9/2026Pending sale$1,499,000$388/sqft
    Source: MetroList Services of CA #226109675 Report a problem
    9/15/2026Listing removed$1,499,000$388/sqft
    Source: Toll Brothers Inc. Report a problem
    9/1/2026Listed for sale$1,499,000-78.6%$388/sqft
    Source: Toll Brothers Inc. Report a problem
    8/31/2026Sold$6,990,000+364.8%$1,809/sqft
    Source: Public Record Report a problem
    7/29/2026Listed for sale$1,504,000$389/sqft
    Source: Toll Brothers Inc. Report a problem

    Public tax history

    YearProperty taxesTax assessment
    2026-- $163,200
    Find assessor info on the county website

    Neighborhood: 95677

    Nearby schools

    GreatSchools rating