DBA: Decal: CAV220CA2542893A/B Dealer Number: 91126.Come see your new home today!! Welcome to Colony Park, and all aged park active and vibrant community, where your dream home is coming to life. We are excited to offer a stunning, brand new, beautiful 2026 3 bed, 2 bath home for sale, featuring approximately 1144.80 sq ft of thoughtfully designed living space. Located in Ceres, this soon-to-be-completed property will offer the perfect blend of modern design and timeless comfort. Construction is underway, and soon you'll be able to step inside and experience an open-concept floor plan, high ceilings, and natural light. The kitchen will be beautifully designed with stainless steel appliances, custom cabinetry and pantry, ideal for both everyday living and entertaining. The spacious master bedroom will serve as a relaxing retreat, complete with dual vanities, and walk-in closet. Additional bedrooms will provide flexibility for guests, a home office, or a growing family. Outside, the home will include a covered porch and low-maintenance landscaping, perfect for enjoying your outdoor space once construction is complete. Located in the desirable Colony Park, residents enjoy access to a variety of premium amenities, including pool, fitness center and clubhouse. Conveniently situated near Central Valley High School, shopping, dining, highway 99, parks, public transportation everything you need will be just minutes away. Now is the perfect time to secure your brand-new home and watch your vision take shape. Ask us about financing options. Contact us today for more information or to reserve your lot in Colony Park!
Under contract
Price cut: $1K (7/23)
$153,500
3939 Central Ave Space 126, Ceres, CA 95307
3beds
1,188sqft
Manufactured Home
Built in 2026
-- sqft lot
$153,200 Zestimate®
$129/sqft
$-- HOA
What's special
Covered porchCustom cabinetry and pantryNatural lightHigh ceilingsOpen-concept floor planSpacious master bedroomWalk-in closet
- 197 days
- 63
- 0
Zillow last checked:
Listing updated:
Listed by:
Stephanie Enzminger 209-538-3404,
Colony Park
Source: My State MLS,MLS#: 11671108
Facts & features
Interior
Bedrooms & bathrooms
- Bedrooms: 3
- Bathrooms: 2
- Full bathrooms: 2
Rooms
- Room types: Walk-in Closet
Basement
- Area: 0
Heating
- Electric
Appliances
- Included: Dishwasher, Disposal, Refrigerator
Features
- Has basement: No
- Has fireplace: No
Interior area
- Total structure area: 1,188
- Total interior livable area: 1,188 sqft
- Finished area above ground: 1,188
Property
Parking
- Parking features: Carport
- Has carport: Yes
Details
- Additional structures: Carport
- On leased land: Yes
- Lease amount: $990
Construction
Type & style
- Home type: MobileManufactured
- Property subtype: Manufactured Home
Condition
- New construction: No
- Year built: 2026
Utilities & green energy
- Electric: Amps(0)
Community & HOA
HOA
- Has HOA: No
Location
- Region: Ceres
Financial & listing details
- Price per square foot: $129/sqft
- Date on market: 3/11/2026
- Date available: 03/10/2026
- Listing agreement: Exclusive
Estimated market value
$153,200
$146,000 - $161,000
Not available
Price history
| Date | Event | Price |
|---|---|---|
| 8/6/2026 | Contingent | $153,500$129/sqft |
Source: My State MLS #11671108 Report a problem | ||
| 7/23/2026 | Price change | $153,500-0.6%$129/sqft |
Source: My State MLS #11671108 Report a problem | ||
| 7/11/2026 | Price change | $154,500-0.9%$130/sqft |
Source: My State MLS #11671108 Report a problem | ||
| 7/8/2026 | Price change | $155,900-1.3%$131/sqft |
Source: My State MLS #11671108 Report a problem | ||
| 6/18/2026 | Price change | $158,000-1.2%$133/sqft |
Source: My State MLS #11671108 Report a problem | ||
| 5/20/2026 | Price change | $159,900-1.3%$135/sqft |
Source: My State MLS #11671108 Report a problem | ||
| 4/14/2026 | Price change | $162,000+4.6%$136/sqft |
Source: My State MLS #11671108 Report a problem | ||
| 3/11/2026 | Listed for sale | $154,900$130/sqft |
Source: My State MLS #11671108 Report a problem | ||
Public tax history
Tax history is unavailable.
Monthly payment
Climate risks
Neighborhood: 95307
Nearby schools
Schools provided by the listing agent
- District: 000000
Source: My State MLS. This data may not be complete. We recommend contacting the local school district to confirm school assignments for this home.
Similar homes
- $160,0003 bd2 ba1.1k sqft3524 Homestead Way #57, Ceres, CA 95307For Sale
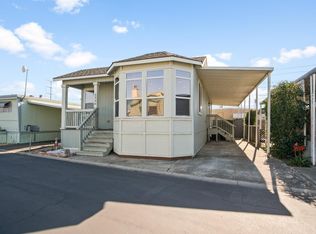 MLS ID #226106982, Osiel Luna. MetroList Services of CA
 - $145,0003 bd2 ba1.4k sqft4837 Faith Home Rd Space 3, Ceres, CA 95307For Sale
 MLS ID #226089850, Melissa Monroy. MetroList Services of CA
 - $132,0003 bd2 ba1.4k sqft4837 Faith Home Rd Space 136, Ceres, CA 95307For Sale
 MLS ID #ML82060115, Angel Villegas. MLSListings Inc
 - $190,0003 bd2 ba1.2k sqft2841 Fowler Rd Space 144, Ceres, CA 95307For Sale
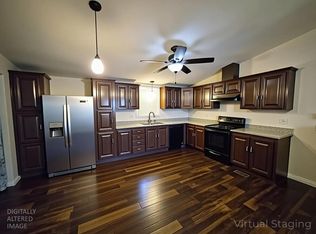 MLS ID #226034830, Sara Cooper. MetroList Services of CA
