
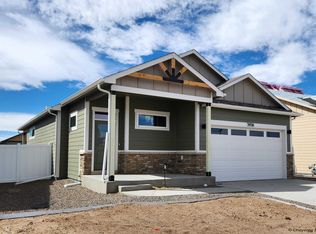
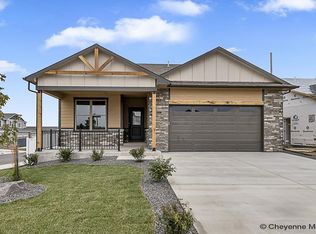
**$10K builder incentive available. This incentive can be applied to upgrades, a basement finish, closing costs or a price discount.** Featured in the 2024 Cheyenne Parade of Homes! Nestled in a new phase of Saddle Ridge, this beautifully crafted Gateway cottage home boasts thoughtful design details and carefully considered storage throughout. The Camden floor plan features a welcoming great room with linear electric fireplace wrapped in floor-to-ceiling tile. Transom windows on the sides of the house allow for natural light and privacy, and 10-foot-tall ceilings enhance the feeling of spaciousness. A stunning chef’s kitchen with quartz countertops, workstation sink, energy-efficient appliance package and decorative vent hood is the ideal setting to inspire culinary creativity. Admire the serene prairie views from the rear covered patio, also perfect for al fresco relaxation and stargazing at night!
Sold
Zillow last checked:
Listing updated:
Bought with:
Bailey Wheeler
Coldwell Banker, The Property Exchange
Source: Cheyenne BOR,MLS#: 93996
Price history
| Date | Event | Price |
|---|---|---|
| 9/14/2026 | Listing removed | $575,000$200/sqft |
Source:  Cheyenne BOR #101837 Report a problem Cheyenne BOR #101837 Report a problem | ||
| 8/20/2026 | Listed for sale | $575,000-1.7%$200/sqft |
Source: Cheyenne BOR #101837 Report a problem | ||
| 8/14/2026 | Listing removed | $585,000$203/sqft |
Source: Cheyenne BOR #101334 Report a problem | ||
| 7/6/2026 | Listed for sale | $585,000-1.7%$203/sqft |
Source: Cheyenne BOR #101334 Report a problem | ||
| 7/6/2026 | Listing removed | $595,000$207/sqft |
Source: Cheyenne BOR #101014 Report a problem | ||
| 6/5/2026 | Listed for sale | $595,000-1.7%$207/sqft |
Source: Cheyenne BOR #101014 Report a problem | ||
| 6/4/2026 | Listing removed | $605,000$210/sqft |
Source: Cheyenne BOR #100550 Report a problem | ||
| 5/5/2026 | Price change | $605,000-1.6%$210/sqft |
Source: Cheyenne BOR #100550 Report a problem | ||
| 4/22/2026 | Listed for sale | $615,000+2.7%$214/sqft |
Source: Cheyenne BOR #100550 Report a problem | ||
| 4/18/2026 | Listing removed | $598,900$208/sqft |
Source: Cheyenne BOR #100372 Report a problem | ||
| 4/14/2026 | Price change | $598,900-1.8%$208/sqft |
Source: Cheyenne BOR #100372 Report a problem | ||
| 4/8/2026 | Listed for sale | $609,900+15.3%$212/sqft |
Source: Cheyenne BOR #100372 Report a problem | ||
| 2/28/2025 | Sold | -- |
Source: Cheyenne BOR #93996 Report a problem | ||
| 1/29/2025 | Pending sale | $528,900$184/sqft |
Source: Cheyenne BOR #93996 Report a problem | ||
| 7/3/2024 | Listed for sale | $528,900$184/sqft |
Source: Cheyenne BOR #93996 Report a problem | ||

Sell for more on Zillow
Get a Zillow Showcase℠ listing at no additional cost and you could sell for .
$571,200
2% more
+$11,424
With Zillow Showcase(estimated)
$582,624
