Welcome to your new charming 3-bedroom, 2.5-bath townhome nestled in the highly coveted Terraces at Mountain Park Ranch in Ahwatukee. This lovely home offers a blend of comfort and convenience, making it a perfect choice for those seeking a serene lifestyle in a sought-after location. Step inside to find a cozy living room, complete with energy-saving sunscreens (2016) and elegant shutters (2019), creating an inviting atmosphere for relaxation and entertainment. The adjacent dining area seamlessly connects to the well-appointed kitchen, ideal for home-cooked meals and gatherings. Upstairs, the primary bedroom serves as a peaceful retreat, featuring added shutters (2020) for enhanced privacy and comfort. The additional bedrooms provide ample space for family, guests, or a home office. Recent updates ensure peace of mind and ease of living, including a new garage door with a keypad (2016) and a rebuild package boasting a 10-year warranty (2023). Enjoy easier access to your garage with a door added in 2017, along with a new front door (2016) and a security door for added safety. Climate control is a breeze with a new downstairs AC (2016) and a Nest thermostat (2019). The home's energy efficiency is further boosted by added insulation in the attic (2017) and garage roof (2023), along with energy-saving sunscreens on all windows. Outdoors, the back patio, redone in 2017, offers a private space for relaxation or entertaining. The exterior, painted in 2015, and the replaced roofs (2019) add to the home's curb appeal. Living in the Terraces at Mountain Park Ranch means access to community amenities and the natural beauty of Ahwatukee. Enjoy community ameneties such as pools, spas, tennis courts, sand volleyball and MORE! Enjoy the convenience the property provides with access to nearby hiking trails, parks, and a variety of dining and shopping options! With a home warranty paid through November 2028, this townhome is a worry-free, delightful place to call home. Experience the blend of comfort, style, and convenience at 3939 E Cassia Way, Unit #1003. Your new home awaits you!
Sold for $385,000
$385,000
3939 E CASSIA Way #1003, Phoenix, AZ 85044
3beds
3baths
1,468sqft
Townhouse
Built in 1987
744 Square Feet Lot
$357,200 Zestimate®
$262/sqft
$2,130 Estimated rent
Home value
$357,200
$339,000 - $375,000
$2,130/mo
Zestimate® history
Owner options
List your home for rent
$2,130/mo
Rent Zestimate®
Find your next renter with Zillow Rental Manager. Plus, with online applications, you can quickly screen prospective tenants – for free.
$2,130/mo
Rent Zestimate®
Refinance and save
$2,520/mo
Est. payment
Refinancing to a lower rate could help reduce your monthly payments and save thousands over the life of the loan.
$2,520/mo
Est. payment
Explore your selling options
Work with a Zillow partner agent
Leverage their expertise and Zillow's premium Showcase listings to get your home seen by more buyers.
Get startedList with your own agent
Get your home in front of millions of buyers by listing it on Zillow.
Learn how to do itSell it yourself
Take full control of how buyers see your home on Zillow by listing For Sale by Owner (FSBO).
List your homeWhat's special
Tennis courtsGarage roofNew garage doorWell-appointed kitchenBack patioNew downstairs acSecurity door
Zillow last checked:
Listing updated:
Listed by:
Tara Rice 480-280-6596,
Real Broker,
Kelly Cook 480-442-9868,
Real Broker
Bought with:
Stephanie J Hammer, SA668091000
Locality Real Estate
Source: ARMLS,MLS#: 6651686
Facts & features
Interior
Bedrooms & bathrooms
- Bedrooms: 3
- Bathrooms: 3
Heating
- Electric
Cooling
- Central Air, Ceiling Fan(s), Programmable Thmstat
Features
- High Speed Internet, Double Vanity, Upstairs, Eat-in Kitchen, Full Bth Master Bdrm
- Flooring: Carpet, Tile
- Windows: Solar Screens, Double Pane Windows
- Has basement: No
- Has fireplace: Yes
- Fireplace features: Living Room
- Common walls with other units/homes: Two Common Walls
Interior area
- Total structure area: 1,468
- Total interior livable area: 1,468 sqft
Property
Parking
- Total spaces: 2
- Parking features: Garage Door Opener, Detached
- Garage spaces: 2
Features
- Stories: 2
- Patio & porch: Patio
- Exterior features: Private Yard
- Spa features: None
- Fencing: Block
Lot
- Size: 744 Square Feet
- Features: Desert Front, Gravel/Stone Front, Gravel/Stone Back
Details
- Parcel number: 30601351
Construction
Type & style
- Home type: Townhouse
- Property subtype: Townhouse
- Attached to another structure: Yes
Materials
- Wood Frame, Painted
- Roof: Tile
Condition
- Year built: 1987
Details
- Builder name: Coventry
Utilities & green energy
- Sewer: Public Sewer
- Water: City Water
Community & HOA
Community
- Features: Community Spa, Community Spa Htd, Near Bus Stop, Tennis Court(s), Playground, Biking/Walking Path
- Subdivision: TERRACES AT MTN PARK RANCH
HOA
- Has HOA: Yes
- Services included: Front Yard Maint
- HOA fee: $284 monthly
- HOA name: The Terraces
- HOA phone: 480-948-5860
- Second HOA fee: $198 semi-annually
- Second HOA name: Mountain Park Ranch
- Second HOA phone: 480-704-5000
Location
- Region: Phoenix
Financial & listing details
- Price per square foot: $262/sqft
- Tax assessed value: $286,100
- Annual tax amount: $1,372
- Date on market: 1/18/2024
- Cumulative days on market: 8 days
- Listing terms: Cash,Conventional,FHA,VA Loan
- Ownership: Fee Simple
Price history
| Date | Event | Price |
|---|---|---|
| 2/9/2024 | Sold | $385,000-7.2%$262/sqft |
Source:  ARMLS #6651686 Report a problem ARMLS #6651686 Report a problem | ||
| 1/26/2024 | Pending sale | $415,000$283/sqft |
Source: ARMLS #6651686 Report a problem | ||
| 1/18/2024 | Listed for sale | $415,000+5.1%$283/sqft |
Source: ARMLS #6651686 Report a problem | ||
| 1/8/2024 | Listing removed | -- |
Source: Owner Report a problem | ||
| 1/8/2024 | Pending sale | $395,000$269/sqft |
Source: Owner Report a problem | ||
| 11/30/2023 | Listed for sale | $395,000+104.5%$269/sqft |
Source: Owner Report a problem | ||
| 10/12/2023 | Listing removed | -- |
Source: Zillow Rentals Report a problem | ||
| 10/10/2023 | Listed for rent | $2,400$2/sqft |
Source: Zillow Rentals Report a problem | ||
| 1/4/2016 | Sold | $193,200-0.4%$132/sqft |
Source: ARMLS #5314482 Report a problem | ||
| 10/30/2015 | Price change | $193,900-0.5%$132/sqft |
Source: West USA Realty #5314482 Report a problem | ||
| 10/15/2015 | Price change | $194,900-0.1%$133/sqft |
Source: West USA Realty #5314482 Report a problem | ||
| 7/31/2015 | Listed for sale | $195,000+14.7%$133/sqft |
Source: West USA Realty #5314482 Report a problem | ||
| 10/31/2014 | Sold | $170,000+54.5%$116/sqft |
Source: Public Record Report a problem | ||
| 3/26/2014 | Listing removed | -- |
Source: Auction.com Report a problem | ||
| 3/25/2014 | Listed for sale | -- |
Source: Auction.com Report a problem | ||
| 2/17/2014 | Listing removed | -- |
Source: Auction.com Report a problem | ||
| 1/30/2014 | Price change | $110,000-24.1%$75/sqft |
Source: Auction.com Report a problem | ||
| 1/10/2014 | Listed for sale | $145,000$99/sqft |
Source: Desert Wide Properties, Inc. #4981790 Report a problem | ||
| 11/25/2013 | Listing removed | $145,000$99/sqft |
Source: Desert Wide Properties, Inc. #4981790 Report a problem | ||
| 10/31/2013 | Price change | $145,000-17.1%$99/sqft |
Source: Desert Wide Properties, Inc. #4981790 Report a problem | ||
| 10/21/2013 | Listed for sale | $175,000+35.7%$119/sqft |
Source: Desert Wide Properties, Inc. #4981790 Report a problem | ||
| 9/13/2013 | Listing removed | $129,000$88/sqft |
Source: Desert Wide Properties, Inc. #4981790 Report a problem | ||
| 8/12/2013 | Listed for sale | $129,000-17.6%$88/sqft |
Source: Desert Wide Properties, Inc. #4981790 Report a problem | ||
| 10/29/2004 | Sold | $156,500+17.7%$107/sqft |
Source: Public Record Report a problem | ||
| 8/1/2003 | Sold | $133,000+15.8%$91/sqft |
Source: Public Record Report a problem | ||
| 4/28/2000 | Sold | $114,900$78/sqft |
Source: Public Record Report a problem | ||
Public tax history
| Year | Property taxes | Tax assessment |
|---|---|---|
| 2025 | $1,338 +2.8% | $28,610 -9.1% |
| 2024 | $1,301 -4.6% | $31,480 +115.9% |
| 2023 | $1,364 +4.5% | $14,583 -32.5% |
| 2022 | $1,306 -1.7% | $21,610 +10.3% |
| 2021 | $1,329 +3.3% | $19,600 +5.5% |
| 2020 | $1,286 +3.5% | $18,580 +14.9% |
| 2019 | $1,242 | $16,170 +5.7% |
| 2018 | $1,242 +4.8% | $15,300 +10.2% |
| 2017 | $1,186 -6% | $13,880 +7.6% |
| 2016 | $1,261 | $12,900 -2.3% |
| 2015 | $1,261 | $13,210 +40.5% |
| 2014 | -- | $9,400 |
| 2013 | -- | $9,400 -14.2% |
| 2012 | -- | $10,950 -14.5% |
| 2011 | -- | $12,800 -12% |
| 2010 | -- | $14,550 -22.6% |
| 2009 | -- | $18,800 -2.8% |
| 2008 | -- | $19,350 +19.4% |
| 2007 | -- | $16,200 +39.1% |
| 2006 | -- | $11,650 |
| 2005 | -- | $11,650 +20.1% |
| 2004 | -- | $9,700 |
| 2003 | -- | $9,700 +7.8% |
| 2002 | -- | $9,000 |
Find assessor info on the county website
Neighborhood: Ahwatukee Foothills
Nearby homes
- $368,0003 bd2 ba1.6k sqft3939 E Cassia Way UNIT 1001, Phoenix, AZ 85044Off Market

- $354,200-- bd3 ba1.4k sqft3939 E Cassia Way UNIT 1002, Phoenix, AZ 85044Off Market
- $332,2003 bd2 ba1.5k sqft3939 E Cassia Way UNIT 1004, Phoenix, AZ 85044Off Market

- $354,8003 bd2 ba1.6k sqft4005 E Cassia Way UNIT 1001, Phoenix, AZ 85044Off Market
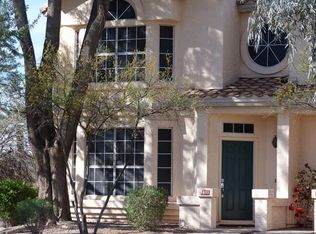
- $339,4003 bd2 ba1.4k sqft4005 E Cassia Way UNIT 1002, Phoenix, AZ 85044Off Market
- $349,2002 bd2 ba1.5k sqft4005 E Cassia Way UNIT 1004, Phoenix, AZ 85044Off Market
- $307,800-- bd2 ba1.3k sqft4005 E Cassia Way UNIT 1005, Phoenix, AZ 85044Off Market
- $336,7003 bd3 ba1.4k sqft4005 E Cassia Way UNIT 1003, Phoenix, AZ 85044Off Market
Nearby schools
GreatSchools rating
- 4/10Kyrene Centennial Middle SchoolGrades: 4-8Distance: 0.4 mi
- 5/10Mountain Pointe High SchoolGrades: 9-12Distance: 0.7 mi
Schools provided by the listing agent
- Elementary: Kyrene de la Colina School
- Middle: Kyrene Centennial Middle School
- High: Mountain Pointe High School
- District: Kyrene Elementary District
Source: ARMLS. This data may not be complete. We recommend contacting the local school district to confirm school assignments for this home.
Get a cash offer in 3 minutes
Find out how much your home could sell for in as little as 3 minutes with a no-obligation cash offer.
Estimated market value
$357,200
Get a cash offer in 3 minutes
Find out how much your home could sell for in as little as 3 minutes with a no-obligation cash offer.
Estimated market value
$357,200
- Arizona
- Maricopa County
- Phoenix
- 85044
- Ahwatukee Foothills
- 3939 E CASSIA Way Unit 1003
Nearby cities
Nearby neighborhoods
Nearby zip codes
Other Phoenix Topics
