Skip main navigation
Sold for $1,649,000
  • $1,649,000

    3939 E ENCANTO Street, Mesa, AZ 85205

    4beds
    4,442sqft
    Single Family Residence
    Built in 2015
    0.47 Acres Lot
    $1,648,700 Zestimate®
    $371/sqft
    $6,310 Estimated rent

    Home value

    $1,648,700

    $1.52M - $1.78M

    $6,310/mo

    Zestimate® history
    Loading
    Loading...

    Owner options

    List your home for rent

    $6,310/mo

    Rent Zestimate®

    Find your next renter with Zillow Rental Manager. Plus, with online applications, you can quickly screen prospective tenants – for free.

    Learn more

    $6,310/mo

    Rent Zestimate®

    Refinance and save

    $10,382/mo

    Est. payment

    Refinancing to a lower rate could help reduce your monthly payments and save thousands over the life of the loan.

    See today's rates

    $10,382/mo

    Est. payment

    Explore your selling options

    Work with a Zillow partner agent

    Leverage their expertise and Zillow's premium Showcase listings to get your home seen by more buyers.

    Get started

    List with your own agent

    Get your home in front of millions of buyers by listing it on Zillow.

    Learn how to do it

    Sell it yourself

    Take full control of how buyers see your home on Zillow by listing For Sale by Owner (FSBO).

    List your home

    What's special

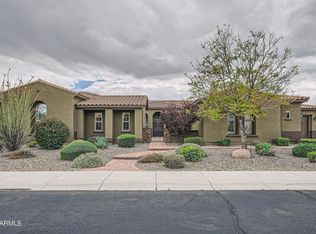
    This extraordinary single-level estate has undergone a sweeping, no-detail-overlooked transformation - emerging as one of the most exceptional offerings in the East Valley. Soaring 12-foot ceilings welcome you the moment you step inside, while every space has been reimagined with designer-level finishes: white oak cabinetry, quartzite countertops, and custom lighting set the tone throughout, while curated wallpaper, frameless glass, and statement fixtures bring a sense of warmth and sophistication to every room. The chef's kitchen is a true showpiece - anchored by a 48'' Thermador range, Thermador column refrigerator/freezer, built-in speed oven/microwave, oversized workstation sink, custom range hood, and a striking bookend quartzite backsplash. The primary suite was designed to feel like a five-star retreat, featuring a soaking tub, towel warmer, frameless glass shower with large-format tile, and elegant backlit mirrors. Even the secondary bedrooms and baths received the same meticulous attention, from white oak flooring to designer tile and high-end plumbing fixtures. Beyond the interior, this home offers a resort-style backyard with a sparkling pool, water feature, and an outdoor Ramada built for entertaining - all within a quiet, gated community with parks and walking paths. This is more than a remodel. This is a complete reimagining of luxury living.

    Zillow last checked:

    Listing updated:

    Listed by:

    Laura McGhee 480-582-8484,

    The Ave Collective

    Bought with:

    Carol A. Royse, SA026080000

    Your Home Sold Guaranteed Realty

    Vikki Middlebrook, SA115914000

    Your Home Sold Guaranteed Realty

    Source: ARMLS,MLS#: 7044753MLS Logo

    Facts & features

    Interior

    Bedrooms & bathrooms
    • Bedrooms: 4
    • Bathrooms: 4
    • Full bathrooms: 3
    • 1/2 bathrooms: 1
    Heating
    • Natural Gas
    Cooling
    • Central Air, Ceiling Fan(s), Programmable Thmstat
    Appliances
    • Included: Water Softener Owned, Reverse Osmosis, Refrigerator, Built-in Microwave, Dishwasher, Disposal, Gas Range, Water Purifier
    • Laundry: Inside
    Features
    • Pantry, High Speed Internet, Double Vanity, Eat-in Kitchen, 9+ Flat Ceilings, No Interior Steps, Kitchen Island, Bidet, Full Bth Master Bdrm, Separate Shwr & Tub
    • Flooring: Carpet, Tile, Wood
    • Windows: Low Emissivity Windows, Solar Screens, Double Pane Windows
    • Has basement: No
    • Number of fireplaces: 1
    • Fireplace features: Fire Pit, Living Room
    Interior area
    • Total structure area: 4,442
    • Total interior livable area: 4,442 sqft

    Property

    Parking
    • Total spaces: 8
    • Parking features: Garage Door Opener, Direct Access, Over Height Garage, Side Vehicle Entry
    • Garage spaces: 4
    • Uncovered spaces: 4
    Features
    • Stories: 1
    • Patio & porch: Covered, Patio
    • Exterior features: Built-in Barbecue
    • Has private pool: Yes
    • Pool features: Solar Pool Equipment, Play Pool, Heated
    • Spa features: None
    • Fencing: Block
    Lot
    • Size: 0.47 Acres
    • Features: North/South Exposure, Sprinklers In Rear, Sprinklers In Front, Desert Back, Desert Front, Grass Front, Synthetic Grass Back, Auto Timer H2O Front, Auto Timer H2O Back, Irrigation Front, Irrigation Back
    Details
    • Additional structures: Gazebo
    • Parcel number: 14004186

    Construction

    Type & style
    • Home type: SingleFamily
    • Architectural style: Santa Barbara/Tuscan
    • Property subtype: Single Family Residence
    Materials
    • Stucco, Wood Frame, Painted
    • Roof: Tile
    Condition
    • Year built: 2015
    Details
    • Builder name: Taylor Morrison

    Utilities & green energy

    • Sewer: Public Sewer
    Green energy
    • Energy efficient items: Solar Panels, Multi-Zones

    Community & HOA

    Community
    • Features: Gated, Playground, Biking/Walking Path
    • Security: Fire Sprinkler System
    • Subdivision: TROVITA ESTATES PHASE 2
    HOA
    • Has HOA: Yes
    • Services included: Maintenance Grounds
    • HOA fee: $205 monthly
    • HOA name: Trovita Estates
    • HOA phone: 602-674-4385
    Location
    • Region: Mesa

    Financial & listing details

    • Price per square foot: $371/sqft
    • Tax assessed value: $854,800
    • Annual tax amount: $5,957
    • Date on market: 6/23/2026
    • Cumulative days on market: 86 days
    • Listing terms: VA Loan,Cash,Conventional,1031 Exchange,FHA
    • Ownership: Fee Simple

    Price history

    DateEventPrice
    9/16/2026Sold$1,649,000$371/sqft
    Source: ARMLS #7044753 Report a problem
    8/5/2026Contingent$1,649,000$371/sqft
    Source: ARMLS #7044753 Report a problem
    7/27/2026Price change$1,649,000-2.4%$371/sqft
    Source: ARMLS #7044753 Report a problem
    6/24/2026Listed for sale$1,689,000+13%$380/sqft
    Source: ARMLS #7044753 Report a problem
    7/10/2024Listing removed$1,495,000$337/sqft
    Source: ARMLS #6727176 Report a problem
    7/8/2024Listed for sale$1,495,000+92.9%$337/sqft
    Source: ARMLS #6727176 Report a problem
    7/31/2019Sold$775,000-3.1%$174/sqft
    Source: ARMLS #5886229 Report a problem
    7/1/2019Pending sale$799,900$180/sqft
    Source: Berkshire Hathaway HomeServices Arizona Properties #5886229 Report a problem
    6/10/2019Price change$799,900-1.2%$180/sqft
    Source: Berkshire Hathaway HomeServices Arizona Properties #5886229 Report a problem
    4/13/2019Price change$809,900-3%$182/sqft
    Source: Berkshire Hathaway HomeServices Arizona Properties #5886229 Report a problem
    3/18/2019Price change$834,900-1.5%$188/sqft
    Source: Berkshire Hathaway HomeServices Arizona Properties #5886229 Report a problem
    2/21/2019Listed for sale$848,000+32%$191/sqft
    Source: Berkshire Hathaway HomeServices Arizona Properties #5886229 Report a problem
    5/8/2015Sold$642,238$145/sqft
    Source: Public Record Report a problem

    Public tax history

    YearProperty taxesTax assessment
    2025$5,830 +0.5%$85,480 -13.1%
    2024$5,799 -0.9%$98,330 +65.5%
    2023$5,853 +0.2%$59,415 -6.2%
    2022$5,842 +0.4%$63,370 +4.5%
    2021$5,818 +7.7%$60,620 +2%
    2020$5,401 +4.8%$59,450 +1.3%
    2019$5,156 $58,680 +1.7%
    2018$5,156 +3.4%$57,710 -2.9%
    2017$4,986 +283.7%$59,430 +5.6%
    2016$1,300 +5.2%$56,300 +198.2%
    2015$1,236 $18,880 +100.7%
    2014-- $9,408 +4.1%
    2013-- $9,040
    Find assessor info on the county website

    Neighborhood: The Groves

    Nearby schools

    GreatSchools rating
    Schools provided by the listing agent
    • Elementary: Entz Elementary School
    • Middle: Poston Junior High School
    • High: Mountain View High School
    • District: Mesa Unified District

    Source: ARMLS. This data may not be complete. We recommend contacting the local school district to confirm school assignments for this home.

    Get a cash offer in 3 minutes
    Find out how much your home could sell for in as little as 3 minutes with a no-obligation cash offer.
    Estimated market value
    $1,648,700
    Get a cash offer in 3 minutes
    Find out how much your home could sell for in as little as 3 minutes with a no-obligation cash offer.
    Estimated market value
    $1,648,700