Skip main navigation
Off market
  • $1,943,500

    3939 El Lado Dr, Glendale, CA 91214

    4beds
    2,138sqft
    SingleFamily
    Built in 1959
    8,197 Square Feet Lot
    $1,943,500 Zestimate®
    $909/sqft
    $6,100 Estimated rent

    Home value

    $1,943,500

    $1.81M - $2.08M

    $6,100/mo

    Zestimate® history
    Loading
    Loading...

    Owner options

    List your home for rent

    $6,100/mo

    Rent Zestimate®

    Find your next renter with Zillow Rental Manager. Plus, with online applications, you can quickly screen prospective tenants – for free.

    Learn more

    $6,100/mo

    Rent Zestimate®

    Refinance and save

    $12,323/mo

    Est. payment

    Refinancing to a lower rate could help reduce your monthly payments and save thousands over the life of the loan.

    See today's rates

    $12,323/mo

    Est. payment

    Explore your selling options

    Work with a Zillow partner agent

    Leverage their expertise and Zillow's premium Showcase listings to get your home seen by more buyers.

    Get started

    List with your own agent

    Get your home in front of millions of buyers by listing it on Zillow.

    Learn how to do it

    Sell it yourself

    Take full control of how buyers see your home on Zillow by listing For Sale by Owner (FSBO).

    List your home

    What's special

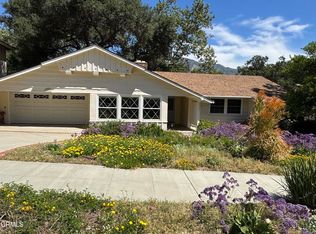
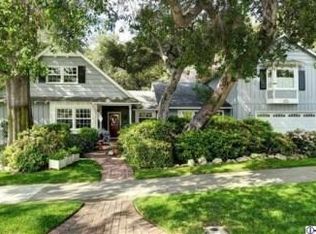
    This stunning, Glenwood Oaks pool home has been remodeled and updated impeccably. The initial relationship between the owners and this house was simple. They bought it and remodeled it to their own tastes and standards to live in it, not to sell it. However, they have set their sights on other horizons after creating an incredible home. Wonderful, wide plank flooring warmly greets visitors who pass through the sycamore shrouded front yard into the entry. Once through the entry, you are enchantedby a masterful floorplan which brings the living room, family room, gourmet kitchen and dining room into one large, yet intimate living and entertaining space. Vaulted open beam ceilings, massive windows, large rooms, custom cabinetry, high end appliances, recessed lighting, custom millwork...its all there. The master bedroom is large, yet cozy with an en suite bathroom that looks like it came out of a spa. Pass through the French doors in the family room into a raised, covered patio for outdoor dining and gazing over the pool. Multiple patios, a lawn, garden planters and a swimming pool create a Southern California paradise which is guarded by exotic, hardwood gates on all sides. The attached, oversize, two car garage is accessed through the laundry room.

    This property is not currently displayed as for sale or rent on Zillow. This may be different from what's on other websites or public sources.

    Facts & features

    Interior

    Bedrooms & bathrooms
    • Bedrooms: 4
    • Bathrooms: 4
    • Full bathrooms: 1
    • 3/4 bathrooms: 3
    Heating
    • Other
    Features
    • Fireplace features: Other
    • Common walls with other units/homes: Detached
    Interior area
    • Total interior livable area: 2,138 sqft

    Property

    Parking
    • Total spaces: 1
    Lot
    • Size: 8,197 Square Feet
    Details
    • Parcel number: 5607012005

    Construction

    Type & style
    • Home type: SingleFamily
    • Architectural style: Conventional
    Condition
    • Updated/Remodeled
    • Year built: 1959

    Community & HOA

    Location
    • Region: Glendale

    Financial & listing details

    • Price per square foot: $909/sqft
    • Tax assessed value: $1,594,073
    • Annual tax amount: $17,670

    Price history

    DateEventPrice
    11/15/2018Sold$1,429,000+2.1%$668/sqft
    Source: Pasadena Foothills MLS #818004564 Report a problem
    10/1/2018Pending sale$1,399,000$654/sqft
    Source: Property Masters Realty #818004564 Report a problem
    9/14/2018Listed for sale$1,399,000+42.8%$654/sqft
    Source: Property Masters Realty #818004564 Report a problem
    4/17/2017Sold$980,000+0.5%$458/sqft
    Source: Pasadena Foothills MLS #317003190 Report a problem
    4/13/2017Pending sale$975,000$456/sqft
    Source: Partners Trust Real Estate #317003190 Report a problem
    4/13/2017Listed for sale$975,000$456/sqft
    Source: Partners Trust Real Estate #317003190 Report a problem

    Public tax history

    YearProperty taxesTax assessment
    2025$17,670 +2.2%$1,594,073 +2%
    2024$17,294 +2.3%$1,562,818 +2%
    2023$16,899 +1.8%$1,532,175 +2%
    2022$16,606 +1.7%$1,502,133 +2%
    2021$16,327 +1.5%$1,472,680 +1%
    2020$16,093 $1,457,580 +43%
    2019$16,093 +45.6%$1,019,591 +2%
    2018$11,051 $999,600 +47.9%
    2017$11,051 +47.6%$676,039 +2%
    2016$7,488 +3.3%$662,784 +1.5%
    2015$7,249 +3%$652,829 +2%
    2014$7,039 $640,042 +2.5%
    2012-- $624,659 +2%
    2011-- $612,411 +0.8%
    2010-- $607,835 -0.2%
    2009-- $609,280 +2%
    2008-- $597,335 +2%
    2007-- $585,623 +2%
    2006-- $574,141
    2005-- $574,141 +4%
    2004-- $551,848 +1.9%
    2003-- $541,735 +12.6%
    2002-- $481,000 +6.9%
    2000-- $450,000
    Find assessor info on the county website

    Neighborhood: Crescenta Highlands

    Nearby schools

    GreatSchools rating
    Schools provided by the listing agent
    • Elementary: LINCOLN
    • Middle: ROSEMONT
    • High: CRESCENTA VALLEY
    • District: Glendale USD

    Source: The MLS. This data may not be complete. We recommend contacting the local school district to confirm school assignments for this home.

    Get a cash offer in 3 minutes
    Find out how much your home could sell for in as little as 3 minutes with a no-obligation cash offer.
    Estimated market value
    $1,943,500
    Get a cash offer in 3 minutes
    Find out how much your home could sell for in as little as 3 minutes with a no-obligation cash offer.
    Estimated market value
    $1,943,500