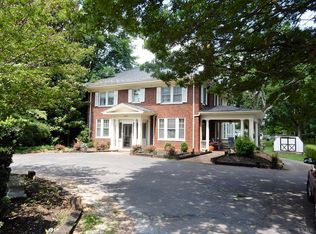
Stately Fort Hill home with 4 or 5 bedrooms and 3 full baths. This classic brick home built in 1935 offers over 2500 sqft of finished living space. The main level features a large living room with fireplace, side patio, and main level bedroom with private ensuite bath with custom tile walk-in shower. The original hutch in the kitchen was the inspiration for the updated kitchen offering granite countertops and a walk-in pantry. The second level features 4 bedrooms and a full bath. The 2nd level primary suite with private rooftop patio also connects to the hall bath and a connecting bedroom to use for an office, sitting room, or nursery. Cedar closets in every room. Walk-up attic for possible future expansion. Plenty of off-street parking on a large concrete driveway. Large deck overlooks a mature yard with perennial flowers, a fig tree, and cute garden shed. Terrace level offers a workshop garage, laundry room with wash tub sink and new full bath. New roof in 2023.
Sold for $389,000
$389,000
3939 Fort Ave, Lynchburg, VA 24502
5beds
2,654sqft
Single Family Residence
Built in 1935
0.39 Acres Lot
$388,800 Zestimate®
$147/sqft
$2,110 Estimated rent
Home value
$388,800
$369,000 - $408,000
$2,110/mo
Zestimate® history
Owner options
List your home for rent
$2,110/mo
Rent Zestimate®
Find your next renter with Zillow Rental Manager. Plus, with online applications, you can quickly screen prospective tenants – for free.
$2,110/mo
Rent Zestimate®
Refinance and save
$2,330/mo
Est. payment
Refinancing to a lower rate could help reduce your monthly payments and save thousands over the life of the loan.
$2,330/mo
Est. payment
Explore your selling options
Work with a Zillow partner agent
Leverage their expertise and Zillow's premium Showcase listings to get your home seen by more buyers.
Get startedList with your own agent
Get your home in front of millions of buyers by listing it on Zillow.
Learn how to do itSell it yourself
Take full control of how buyers see your home on Zillow by listing For Sale by Owner (FSBO).
List your homeWhat's special
Side patioWalk-in pantryCustom tile walk-in shower
Zillow last checked:
Listing updated:
Listed by:
Jeremy Bruce Phillips Sr. 434-221-8196 jphillipsandco@gmail.com,
BHHS Dawson Ford Garbee-Forest
Bought with:
Nathan Haefer, 0225266543
Keller Williams
Source: LMLS,MLS#: 365916 Originating MLS: Lynchburg Board of Realtors
Originating MLS: Lynchburg Board of RealtorsFacts & features
Interior
Bedrooms & bathrooms
- Bedrooms: 5
- Bathrooms: 3
- Full bathrooms: 3
Primary bedroom
- Level: First
- Area: 167.81
- Dimensions: 13.11 x 12.8
Bedroom
- Dimensions: 0 x 0
Bedroom 2
- Level: Second
- Area: 197.96
- Dimensions: 13.11 x 15.1
Bedroom 3
- Level: Second
- Area: 164.7
- Dimensions: 13.5 x 12.2
Bedroom 4
- Level: Second
- Area: 154.7
- Dimensions: 13.11 x 11.8
Bedroom 5
- Level: Second
- Area: 174.15
- Dimensions: 13.5 x 12.9
Dining room
- Level: First
- Area: 160.65
- Dimensions: 13.5 x 11.9
Family room
- Area: 0
- Dimensions: 0 x 0
Great room
- Area: 0
- Dimensions: 0 x 0
Kitchen
- Level: First
- Area: 227.37
- Dimensions: 14.3 x 15.9
Living room
- Level: First
- Area: 355.41
- Dimensions: 13.11 x 27.11
Office
- Area: 0
- Dimensions: 0 x 0
Heating
- Heat Pump, Steam-Gas
Cooling
- Heat Pump, Window Unit(s)
Appliances
- Included: Dishwasher, Dryer, Microwave, Electric Range, Refrigerator, Washer, Electric Water Heater
- Laundry: In Basement, Dryer Hookup, Laundry Room, Separate Laundry Rm., Washer Hookup
Features
- Ceiling Fan(s), Drywall, High Speed Internet, Main Level Bedroom, Primary Bed w/Bath, Pantry, Plaster, Separate Dining Room, Tile Bath(s)
- Flooring: Hardwood, Tile
- Basement: Exterior Entry,Full,Interior Entry,Concrete,Walk-Out Access,Workshop
- Attic: Floored,Walk-up,Windows
- Number of fireplaces: 1
- Fireplace features: 1 Fireplace, Living Room
Interior area
- Total structure area: 2,654
- Total interior livable area: 2,654 sqft
- Finished area above ground: 2,584
- Finished area below ground: 70
Property
Parking
- Parking features: Off Street, Concrete Drive
- Has uncovered spaces: Yes
Features
- Levels: Two
- Stories: 2
- Patio & porch: Patio, Porch, Side Porch
- Exterior features: Balcony, Gas Line, Garden
Lot
- Size: 0.39 Acres
- Features: Landscaped
Details
- Additional structures: Storage
- Parcel number: 05406010
- Zoning: R-2
Construction
Type & style
- Home type: SingleFamily
- Architectural style: Two Story
- Property subtype: Single Family Residence
Materials
- Brick
- Roof: Shingle
Condition
- Year built: 1935
Utilities & green energy
- Electric: AEP/Appalachian Powr
- Sewer: City
- Water: City
- Utilities for property: Cable Available
Community & HOA
Location
- Region: Lynchburg
Financial & listing details
- Price per square foot: $147/sqft
- Tax assessed value: $345,600
- Annual tax amount: $2,903
- Date on market: 4/27/2026
- Cumulative days on market: 11 days
Price history
| Date | Event | Price |
|---|---|---|
| 6/16/2026 | Sold | $389,000-2.5%$147/sqft |
Source:  LMLS #365916 Report a problem LMLS #365916 Report a problem | ||
| 5/8/2026 | Pending sale | $399,000$150/sqft |
Source: LMLS #365916 Report a problem | ||
| 4/27/2026 | Listed for sale | $399,000+17.7%$150/sqft |
Source: LMLS #365916 Report a problem | ||
| 7/21/2023 | Sold | $339,000-2.9%$128/sqft |
Source: LMLS #344488 Report a problem | ||
| 6/16/2023 | Pending sale | $349,000$131/sqft |
Source: LMLS #344488 Report a problem | ||
| 6/8/2023 | Listed for sale | $349,000+105.3%$131/sqft |
Source: LMLS #344488 Report a problem | ||
| 2/22/2007 | Sold | $170,000+13.3%$64/sqft |
Source: LMLS #225229 Report a problem | ||
| 11/23/2005 | Sold | $150,000$57/sqft |
Source:  LMLS #219300 Report a problem LMLS #219300 Report a problem | ||
Public tax history
| Year | Property taxes | Tax assessment |
|---|---|---|
| 2025 | $2,903 +26% | $345,600 +33.5% |
| 2024 | $2,304 | $258,900 |
| 2023 | $2,304 +9.4% | $258,900 +36.5% |
| 2022 | $2,106 | $189,700 |
| 2021 | $2,106 -0.3% | $189,700 -0.3% |
| 2020 | $2,111 | $190,200 |
| 2019 | $2,111 +5.5% | $190,200 +5.5% |
| 2018 | $2,000 +8.5% | $180,200 |
| 2017 | $1,844 | $180,200 +8.5% |
| 2016 | $1,844 | $166,100 |
| 2015 | $1,844 | $166,100 |
| 2014 | $1,844 | $166,100 |
| 2012 | -- | $166,100 |
| 2011 | -- | $166,100 |
| 2009 | -- | $166,100 +4.3% |
| 2008 | -- | $159,300 +3.7% |
| 2007 | -- | $153,600 |
| 2006 | -- | $153,600 |
| 2005 | -- | $153,600 +16.9% |
| 2004 | -- | $131,400 |
| 2003 | -- | $131,400 +6% |
| 2002 | -- | $124,000 |
| 2001 | -- | $124,000 |
Find assessor info on the county website
Neighborhood: 24502
Nearby homes
- $385,0005 bd5 ba3.9k sqft3937 Fort Ave, Lynchburg, VA 24502Sold
- $266,700-- bd2 ba2.6k sqft4001 Fort Ave, Lynchburg, VA 24502Off Market
- $329,9003 bd3 ba2k sqft3917 Fort Ave, Lynchburg, VA 24502Sold

- $303,600-- bd2 ba2.7k sqft100 Pennsylvania Ave, Lynchburg, VA 24502Off Market
- $27,300-- bd-- ba-- sqft4031 Fort Ave, Lynchburg, VA 24502Off Market
- $253,500-- bd1 ba2k sqft102 Pennsylvania Ave, Lynchburg, VA 24502Off Market
- $319,500-- bd2 ba2.3k sqft3901 Fort Ave, Lynchburg, VA 24502Off Market
- $350,0005 bd3 ba2.2k sqft101 Connecticut Ave, Lynchburg, VA 24502Sold
Nearby schools
GreatSchools rating
- 1/10Perrymont Elementary SchoolGrades: PK-5Distance: 0.7 mi
- 3/10Paul Laurence Dunbar Middle School for InnovationGrades: 6-8Distance: 2 mi
- 3/10E.C. Glass High SchoolGrades: 9-12Distance: 1.4 mi


Get pre-qualified for a loan
At Zillow Home Loans, we can pre-qualify you in as little as 5 minutes with no impact to your credit score.An equal housing lender. NMLS #10287.
Sell for more on Zillow
Get a Zillow Showcase℠ listing at no additional cost and you could sell for .
$388,800
2% more
+$7,776
With Zillow Showcase(estimated)
$396,576
- Virginia
- Lynchburg City
- Lynchburg
- 24502
- 3939 Fort Ave
Nearby cities
Nearby zip codes
Other Lynchburg Topics
