Skip main navigation
Off market
Street View
  • $1,139,200

    3939 Gundry Ave, Long Beach, CA 90807

    3beds
    1,837sqft
    SingleFamily
    Built in 1941
    6,761 Square Feet Lot
    $1,139,200 Zestimate®
    $620/sqft
    $4,965 Estimated rent

    Home value

    $1,139,200

    $1.07M - $1.21M

    $4,965/mo

    Zestimate® history
    Loading
    Loading...

    Owner options

    List your home for rent

    $4,965/mo

    Rent Zestimate®

    Find your next renter with Zillow Rental Manager. Plus, with online applications, you can quickly screen prospective tenants – for free.

    Learn more

    $4,965/mo

    Rent Zestimate®

    Refinance and save

    $7,320/mo

    Est. payment

    Refinancing to a lower rate could help reduce your monthly payments and save thousands over the life of the loan.

    See today's rates

    $7,320/mo

    Est. payment

    Explore your selling options

    Work with a Zillow partner agent

    Leverage their expertise and Zillow's premium Showcase listings to get your home seen by more buyers.

    Get started

    List with your own agent

    Get your home in front of millions of buyers by listing it on Zillow.

    Learn how to do it

    Sell it yourself

    Take full control of how buyers see your home on Zillow by listing For Sale by Owner (FSBO).

    List your home

    What's special

    3939 Gundry is one of the original sales models for the Bixby Terrace custom home development. This traditional contemporary home has been meticulously maintained and updated with modern amenities while preserving its original charm. Today it is a 3 bedroom, 1.5 bath home with 1,837 square foot open floor plan and generous bright interior afforded by the large unobstructed windows. There are two wood burning fireplaces, one in the living room and the other in the third bedroom which was the original sales office. The main bath has been completely remodeled in 2019 and now rivals a spa-like appearance. The formal living room has large ceiling crown and decorative moldings from the 1940s era. The family room with large view windows overlooking the lush landscaping adds a private sanctuary while the upgraded kitchen will inspire the inner chef. The entire home has new hardware, including a new entry custom lock set that matches the original home. Interior French doors open to the formal living and dining rooms with beautifully restored original hardwood floors. Lighting has been upgraded in the entryway, dining room, hallway, and third bedroom. The property has central AC, new ceiling fans, dual glazed windows and a recently updated shake roof. Features include new gutters, window treatments, Frigidaire 40 inch double oven stove and brushed stainless appliances. There is a detached two car garage with laundry hook ups. All appliances are included. An expanded description of the home in included in the support documents.

    This property is off market, which means it's not currently listed for sale or rent on Zillow. This may be different from what's available on other websites or public sources.
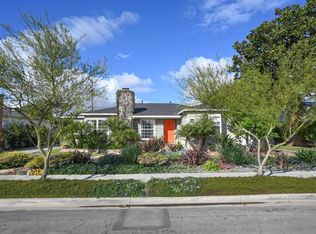
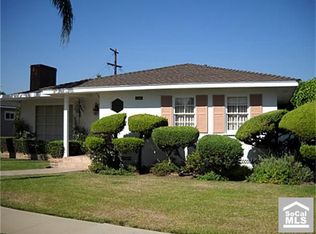
    Facts & features

    Interior

    Bedrooms & bathrooms
    • Bedrooms: 3
    • Bathrooms: 2
    • Full bathrooms: 1
    • 1/2 bathrooms: 1
    Heating
    • Forced air, Electric
    Cooling
    • Central
    Appliances
    • Included: Dishwasher, Dryer, Garbage disposal, Microwave, Range / Oven, Refrigerator, Washer
    Features
    • Flooring: Tile, Carpet, Concrete, Hardwood
    • Basement: None
    • Has fireplace: Yes
    Interior area
    • Total interior livable area: 1,837 sqft

    Property

    Parking
    • Total spaces: 3
    • Parking features: Garage - Detached, Off-street
    Features
    • Exterior features: Stucco
    • Has view: Yes
    • View description: None
    Lot
    • Size: 6,761 Square Feet
    Details
    • Parcel number: 7137018012

    Construction

    Type & style
    • Home type: SingleFamily
    • Architectural style: Conventional
    Materials
    • Roof: Composition
    Condition
    • Year built: 1941

    Community & HOA

    Location
    • Region: Long Beach

    Financial & listing details

    • Price per square foot: $620/sqft
    • Tax assessed value: $765,979
    • Annual tax amount: $10,107

    Price history

    DateEventPrice
    12/16/2016Sold$660,000-2.2%$359/sqft
    Source: Public Record Report a problem
    11/17/2016Pending sale$675,000$367/sqft
    Source: Coldwell Banker Beachside Realtors #RS16722749 Report a problem
    11/4/2016Price change$675,000-2%$367/sqft
    Source: Coldwell Banker Beachside Realtors #RS16722749 Report a problem
    10/18/2016Listed for sale$689,000$375/sqft
    Source: Coldwell Banker Beachside Realtors #RS16722749 Report a problem

    Public tax history

    YearProperty taxesTax assessment
    2025$10,107 +4.4%$765,979 +2%
    2024$9,684 +1.7%$750,961 +2%
    2023$9,522 +6.5%$736,237 +2%
    2022$8,938 +2%$721,802 +2%
    2021$8,763 +0.3%$707,650 +1%
    2020$8,739 $700,395 +2%
    2019$8,739 +4.7%$686,663 +2%
    2018$8,347 $673,200 +2%
    2017$8,347 +1.1%$660,000 +81.7%
    2016$8,257 +87.9%$363,184 +1.5%
    2015$4,394 +4.8%$357,729 +2%
    2014$4,191 $350,723 +2.5%
    2012-- $342,294 +2%
    2011-- $335,583 +0.8%
    2010-- $333,076 -0.2%
    2009-- $333,868 +2%
    2008-- $327,322 +2%
    2007-- $320,905 +2%
    2006-- $314,614
    2005-- $314,614 +4%
    2004-- $302,399 +1.9%
    2003-- $296,858 +20.7%
    2002-- $246,000 +5.1%
    2000-- $234,000
    Find assessor info on the county website

    Neighborhood: Bixby Area

    Nearby schools

    GreatSchools rating
    Get a cash offer in 3 minutes
    Find out how much your home could sell for in as little as 3 minutes with a no-obligation cash offer.
    Estimated market value
    $1,139,200
    Get a cash offer in 3 minutes
    Find out how much your home could sell for in as little as 3 minutes with a no-obligation cash offer.
    Estimated market value
    $1,139,200