Opportunities such as this are hard to come by! This lovely home starts with spectacular curb appeal and then step into modern amenities blended with space & comfort. The spacious, and open, floorplan offers amazing livability that will make entertaining family and friends a breeze. Some of the home's features includes main floor laundry & a main floor master ensuite, plus a great room with a vaulted ceiling and a cozy fireplace. This home offers a separate dining room, a breakfast bar, an open kitchen area, & a private patio that backs to trees. The master suite is oversized with a wall of bay windows, and the master bath includes double sinks, a shower & a jetted tub; it feels like a retreat in itself. All kitchen appliances are included, & all this home needs is your personal touch. It's move in ready and waiting for you. It's close to shopping, entertainment, highways, and in the Hazelwood school district. Don't miss the chance to make this home yours! Make an appt today
Closed
Listed by: Your Home Sold Guaranteed Realty • Gloria J Lu • Contact: 314-325-6888
Bought with: DRG - Delhougne Realty Group
Price Unknown
3939 Hermans Orchard Ct, Florissant, MO 63034
3beds
2,042sqft
Single Family Residence
Built in 2006
0.49 Acres Lot
$350,900 Zestimate®
$--/sqft
$2,560 Estimated rent
Home value
$350,900
$333,000 - $368,000
$2,560/mo
Zestimate® history
Owner options
List your home for rent
$2,560/mo
Rent Zestimate®
Find your next renter with Zillow Rental Manager. Plus, with online applications, you can quickly screen prospective tenants – for free.
$2,560/mo
Rent Zestimate®
Refinance and save
Refinancing to a lower rate could help reduce your monthly payments and save thousands over the life of the loan.
Explore your selling options
Work with a Zillow partner agent
Leverage their expertise and Zillow's premium Showcase listings to get your home seen by more buyers.
Get startedList with your own agent
Get your home in front of millions of buyers by listing it on Zillow.
Learn how to do itSell it yourself
Take full control of how buyers see your home on Zillow by listing For Sale by Owner (FSBO).
List your homeWhat's special
Separate dining roomMaster bathPrivate patioAmazing livabilityModern amenitiesClose to shoppingMaster suite
Zillow last checked:
Listing updated:
Listed by:
Gloria J Lu 314-325-6888,
Your Home Sold Guaranteed Realty
Bought with:
Megan L Baker, 2019041501
DRG - Delhougne Realty Group
Source: MARIS,MLS#: 23065674 Originating MLS: St. Louis Association of REALTORS
Originating MLS: St. Louis Association of REALTORSFacts & features
Interior
Bedrooms & bathrooms
- Bedrooms: 3
- Bathrooms: 2
- Full bathrooms: 2
- Main level bathrooms: 2
- Main level bedrooms: 3
Heating
- Forced Air, Natural Gas
Cooling
- Gas, Central Air
Appliances
- Included: Disposal, Microwave, Electric Range, Electric Oven, Refrigerator, Gas Water Heater
- Laundry: Main Level
Features
- Double Vanity, Separate Shower, Separate Dining, Breakfast Bar, Eat-in Kitchen, Pantry, Vaulted Ceiling(s)
- Doors: Panel Door(s)
- Windows: Storm Window(s)
- Basement: Full,Sump Pump,Unfinished
- Number of fireplaces: 1
- Fireplace features: Great Room, Wood Burning
Interior area
- Total structure area: 2,042
- Total interior livable area: 2,042 sqft
- Finished area above ground: 2,042
Property
Parking
- Total spaces: 2
- Parking features: RV Access/Parking, Attached, Garage, Garage Door Opener, Oversized
- Attached garage spaces: 2
Features
- Levels: One
- Patio & porch: Patio
Lot
- Size: 0.49 Acres
- Dimensions: .49 ac
- Features: Adjoins Wooded Area
Details
- Parcel number: 04J610327
- Special conditions: Standard
Construction
Type & style
- Home type: SingleFamily
- Architectural style: Ranch,Traditional
- Property subtype: Single Family Residence
Condition
- Year built: 2006
Utilities & green energy
- Sewer: Public Sewer
- Water: Public
Community & HOA
Community
- Subdivision: Hermans Orchard
Location
- Region: Florissant
Financial & listing details
- Tax assessed value: $307,200
- Annual tax amount: $4,731
- Date on market: 11/1/2023
- Cumulative days on market: 151 days
- Listing terms: Cash,Conventional,FHA,VA Loan
- Ownership: Private
- Road surface type: Concrete
Price history
| Date | Event | Price |
|---|---|---|
| 12/28/2023 | Sold | -- |
Source:  MARIS #23065674 Report a problem MARIS #23065674 Report a problem | ||
| 12/8/2023 | Contingent | $324,900$159/sqft |
Source: MARIS #23065674 Report a problem | ||
| 11/1/2023 | Listed for sale | $324,900$159/sqft |
Source: MARIS #23065674 Report a problem | ||
| 10/7/2023 | Listing removed | -- |
Source: MARIS #23046662 Report a problem | ||
| 9/16/2023 | Listed for sale | $324,900$159/sqft |
Source: MARIS #23046662 Report a problem | ||
| 8/25/2023 | Contingent | $324,900$159/sqft |
Source: MARIS #23046662 Report a problem | ||
| 8/9/2023 | Listed for sale | $324,900-11%$159/sqft |
Source: MARIS #23046662 Report a problem | ||
| 7/31/2023 | Listing removed | -- |
Source: MARIS #23036318 Report a problem | ||
| 6/27/2023 | Listed for sale | $365,000+114.8%$179/sqft |
Source: MARIS #23036318 Report a problem | ||
| 11/29/2021 | Sold | -- |
Source: Public Record Report a problem | ||
| 8/20/2020 | Sold | -- |
Source: Public Record Report a problem | ||
| 11/24/2011 | Listing removed | $169,900$83/sqft |
Source: New Horizon Realty Group LLC #11023868 Report a problem | ||
| 9/1/2011 | Price change | $169,900-5.6%$83/sqft |
Source: New Horizon Realty Group LLC #11023868 Report a problem | ||
| 7/2/2011 | Price change | $179,900-18.2%$88/sqft |
Source: New Horizon Realty Group LLC #11023868 Report a problem | ||
| 5/16/2011 | Listed for sale | $219,900$108/sqft |
Source: New Horizon Realty Group LLC #11023868 Report a problem | ||
| 6/2/2006 | Sold | -- |
Source: Public Record Report a problem | ||
Public tax history
| Year | Property taxes | Tax assessment |
|---|---|---|
| 2025 | $4,996 +8.5% | $58,360 +14.2% |
| 2024 | $4,603 +0.3% | $51,110 |
| 2023 | $4,587 -3.1% | $51,110 +8.9% |
| 2022 | $4,731 +5.7% | $46,930 |
| 2021 | $4,476 -0.8% | $46,930 +6.5% |
| 2020 | $4,510 +10% | $44,060 |
| 2019 | $4,099 | $44,060 +18.1% |
| 2018 | $4,099 | $37,310 |
| 2017 | $4,099 +0.1% | $37,310 +1.5% |
| 2016 | $4,094 -0.2% | $36,770 |
| 2015 | $4,102 | $36,770 -1.5% |
| 2014 | $4,102 +1.9% | $37,340 |
| 2013 | $4,024 | $37,340 -19.7% |
| 2012 | -- | $46,500 |
| 2011 | -- | $46,500 -5.2% |
| 2010 | $4,786 +4.1% | $49,040 |
| 2009 | $4,598 +5.5% | $49,040 -6.9% |
| 2008 | $4,359 +44.2% | $52,690 |
| 2007 | $3,023 +116% | $52,690 +232% |
| 2006 | $1,399 | $15,870 |
Find assessor info on the county website
Neighborhood: 63034
Nearby homes
- $472,9004 bd3 ba3.7k sqft3935 Hermans Orchard Ct, Florissant, MO 63034Off Market
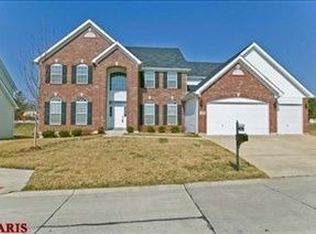
- $513,9004 bd3 ba4k sqft3943 Hermans Orchard Ct, Florissant, MO 63034Off Market

- $458,6004 bd4 ba3.7k sqft3931 Hermans Orchard Ct, Florissant, MO 63034Off Market
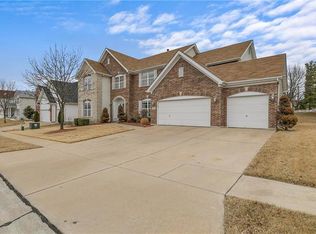
- $434,6004 bd4 ba2.5k sqft3938 Hermans Orchard Ct, Florissant, MO 63034Off Market
- $386,0004 bd4 ba2.7k sqft3924 Branwen Ct, Florissant, MO 63034Off Market
- $483,3005 bd4 ba3.8k sqft3934 Hermans Orchard Ct, Florissant, MO 63034Off Market
- $364,1003 bd3 ba2.4k sqft3918 Branwen Ct, Florissant, MO 63034Off Market
- $396,7004 bd4 ba2.4k sqft3930 Branwen Ct, Florissant, MO 63034Off Market
Nearby schools
GreatSchools rating
- 6/10Brown Elementary SchoolGrades: PK-5Distance: 1.2 mi
- 2/10North Middle SchoolGrades: 6-8Distance: 1.6 mi
- 2/10Hazelwood Central High SchoolGrades: 9-12Distance: 1.1 mi
Schools provided by the listing agent
- Elementary: Brown Elem.
- Middle: North Middle
- High: Hazelwood Central High
Source: MARIS. This data may not be complete. We recommend contacting the local school district to confirm school assignments for this home.
Get a cash offer in 3 minutes
Find out how much your home could sell for in as little as 3 minutes with a no-obligation cash offer.
Estimated market value
$350,900
Get a cash offer in 3 minutes
Find out how much your home could sell for in as little as 3 minutes with a no-obligation cash offer.
Estimated market value
$350,900
- Missouri
- Saint Louis County
- Florissant
- 63034
- 3939 Hermans Orchard Ct
Nearby cities
Nearby zip codes
Other Florissant Topics
